
Kimberly May Wang
Responds Quickly
Realty ONE Group
(623) 263-7526
74 Total Sales
4 in Camelback East Village
$575K - $1M Price Range
Estimated Value: $798,000 - $961,607
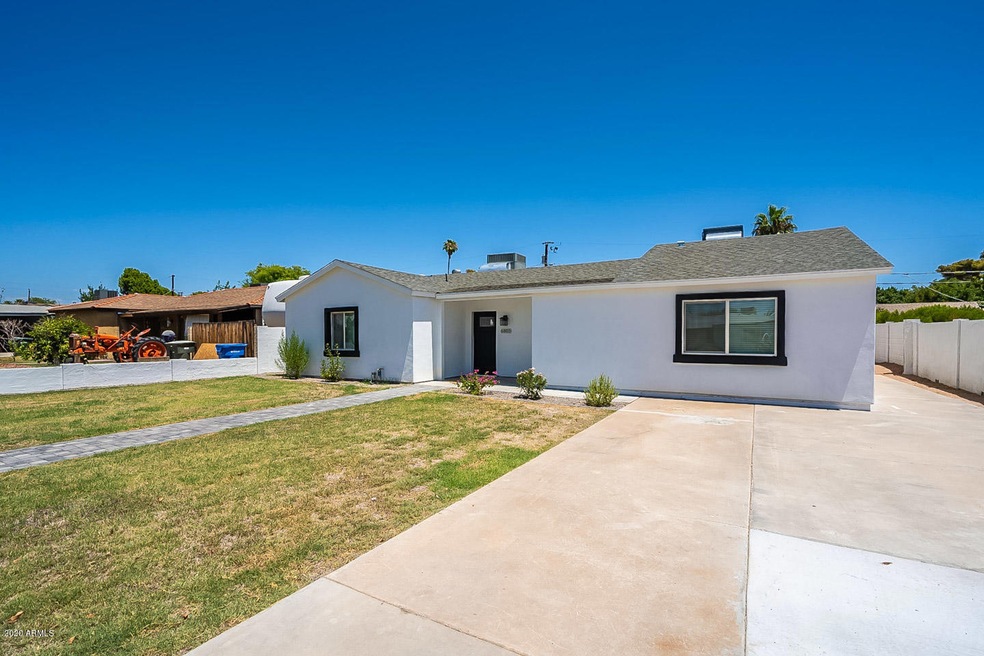
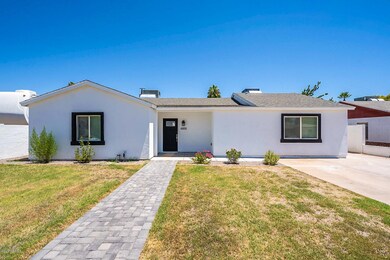
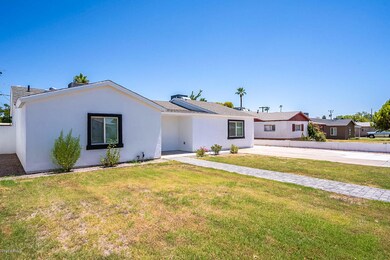
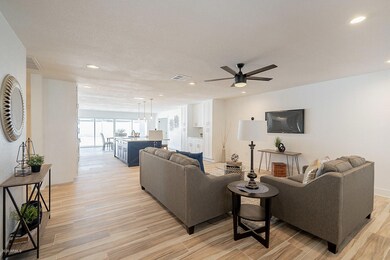
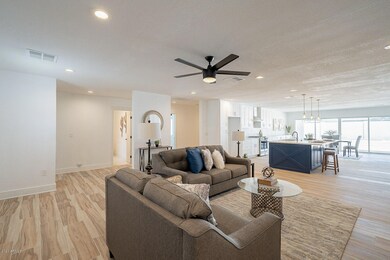
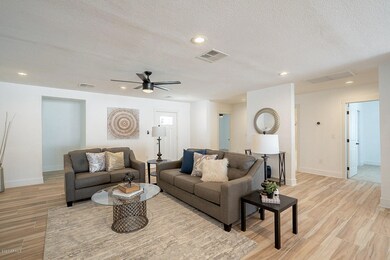
Don't let this one pass you by! With 4 Bedrooms PLUS A DEN. This beautiful home underwent a complete renovation. Additional sq footage added to create a wonderfully designed floor plan which includes a large, open concept living & kitchen area and ample entertainment space. Home features new & stylish finishes throughout with updated flooring, appliances, bathrooms, kitchen, etc. Kitchen has large island with granite countertops, gas stainless steel range, cabinet storage and beautiful backsplash. Multiple bathrooms in the home have double vanities including the master which also features a large, walk-in tile shower. Just off of the master bathroom is a large master closet with direct access to the laundry room! Location is ideal with plenty of shopping, hiking and transportation options.
Last Agent to Sell the Property
Brad Mortensen
DeLex Realty License #SA659998000 Listed on: 07/30/2020
We collect this data history from publicly available records. To have your information removed, we recommend requesting removal directly through your county’s website.
Kimberly May Wang
Realty ONE Group
(623) 263-7526
74 Total Sales
4 in Camelback East Village
$575K - $1M Price Range
Ana Benavides
eXp Realty
(623) 299-2906
133 Total Sales
2 in Camelback East Village
$274K - $333K Price Range
Gerry Dombek CRS
West USA Realty
(623) 888-8519
72 Total Sales
3 in Camelback East Village
$268K - $460K Price Range
Vickie Rupp
AZArchitecture/Jarson & Jarson
(623) 323-4778
15 Total Sales
1 in Camelback East Village
$1,750,000 Price
Brenda Miertschin
eXp Realty
(623) 263-9938
84 Total Sales
1 in Camelback East Village
$350,000 Price
Deanna Peters
Realty ONE Group
(480) 418-9149
24 Total Sales
2 in Camelback East Village
$450K - $700K Price Range
We collect this data history from publicly available records. To have your information removed, we recommend requesting removal directly through your county’s website.
| Date | Buyer | Sale Price | Title Company |
|---|---|---|---|
| -- | Wfg National Title Insurance C | ||
| Adams Cody | $580,225 | Lawyers Title | |
| Home Team Investors Llc | $250,000 | Fidelity National Title Agen |
We collect this data history from publicly available records. To have your information removed, we recommend requesting removal directly through your county’s website.
| Date | Status | Borrower | Loan Amount |
|---|---|---|---|
| Open | $75,000 | ||
| Open | Arnitz Tiffany | $640,000 | |
| Previous Owner | Adams Cody | $109,333 | |
| Previous Owner | Adams Cody | $97,537 | |
| Previous Owner | Adams Cody | $548,000 | |
| Previous Owner | Home Team Investors Llc | $328,000 | |
| Previous Owner | Hageman Margaret A | $135,000 | |
| Previous Owner | Hageman Margaret A | $110,000 |
We collect this data history from publicly available records. To have your information removed, we recommend requesting removal directly through your county’s website.
| Date | Event | Price | List to Sale | Price per Sq Ft |
|---|---|---|---|---|
| 02/01/2021 02/01/21 | Sold | $580,225 | -4.7% | $215 / Sq Ft |
| 12/16/2020 12/16/20 | Pending | -- | -- | -- |
| 11/12/2020 11/12/20 | Price Changed | $609,000 | -0.7% | $226 / Sq Ft |
| 10/30/2020 10/30/20 | Price Changed | $613,000 | -0.2% | $227 / Sq Ft |
| 10/26/2020 10/26/20 | Price Changed | $614,000 | -0.6% | $228 / Sq Ft |
| 10/02/2020 10/02/20 | Price Changed | $618,000 | -0.1% | $229 / Sq Ft |
| 09/03/2020 09/03/20 | Price Changed | $618,400 | -0.1% | $229 / Sq Ft |
| 08/07/2020 08/07/20 | Price Changed | $618,900 | -0.2% | $229 / Sq Ft |
| 07/29/2020 07/29/20 | For Sale | $619,900 | -- | $230 / Sq Ft |
We collect this data history from publicly available records. To have your information removed, we recommend requesting removal directly through your county’s website.
| Year | Tax Paid | Tax Assessment Tax Assessment Total Assessment is a certain percentage of the fair market value that is determined by local assessors to be the total taxable value of land and additions on the property. | Land | Improvement |
|---|---|---|---|---|
| 2025 | $3,857 | $33,635 | ||
| 2024 | $3,561 | $32,034 | ||
| 2023 | $3,561 | $61,080 | $12,210 | $48,870 |
| 2022 | $3,447 | $46,520 | $9,300 | $37,220 |
| 2021 | $3,517 | $41,880 | $8,370 | $33,510 |
| 2020 | $3,917 | $39,550 | $7,910 | $31,640 |
| 2019 | $3,830 | $34,860 | $6,970 | $27,890 |
| 2018 | $1,940 | $20,110 | $4,020 | $16,090 |
| 2017 | $1,623 | $18,130 | $3,620 | $14,510 |
| 2016 | $1,563 | $19,570 | $3,910 | $15,660 |
| 2015 | $1,455 | $17,720 | $3,540 | $14,180 |
BM
Seller's Agent in 2021
Brad Mortensen
DeLex Realty
Buyer's Agent in 2021
Katie Henderson
My Home Group
(602) 214-7151
4 in this area
62 Total Sales
Source: Arizona Regional Multiple Listing Service (ARMLS)
MLS Number: 6109889
APN: 161-03-112
Disclaimer: Certain information contained herein is derived from information provided by parties other than Homes.com. All information provided is deemed reliable, but is not guaranteed to be accurate and should be independently verified.
All information should be verified by the recipient and none is guaranteed as accurate by ARMLS
Listing Information presented by local MLS brokerage: Ten-X, local REALTOR®- Arlene Richardson - (888)-952-6393
Ask me questions while you tour the home.