
Sally Jo Wickham
Responds Quickly
United Real Estate Properties
(458) 215-1612
95 Total Sales
6 in River Road
$385K - $540K Price Range
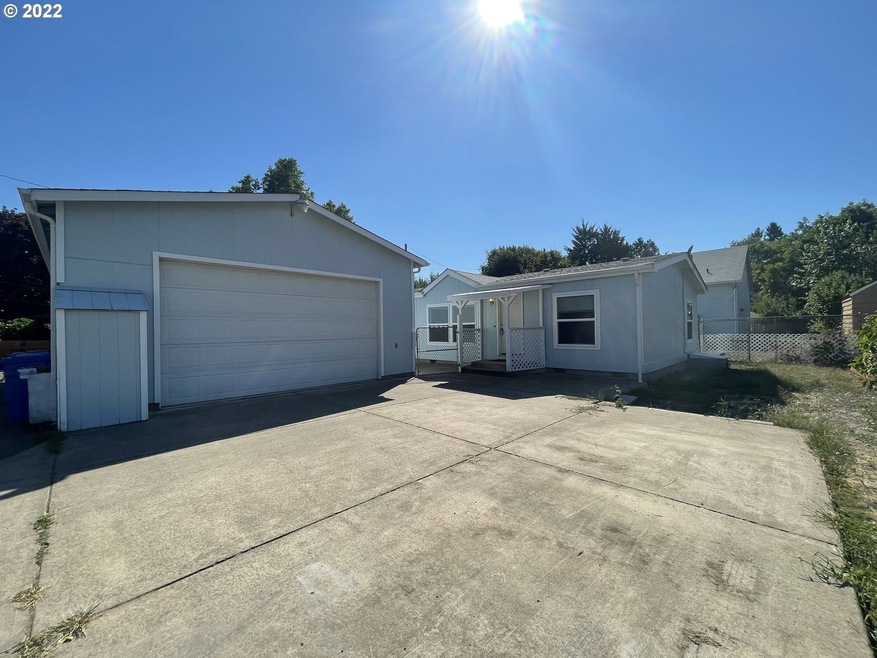
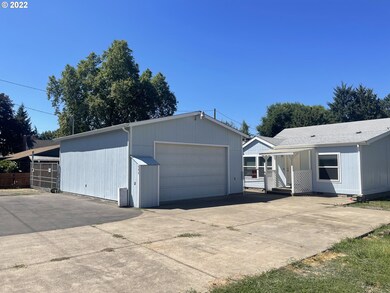
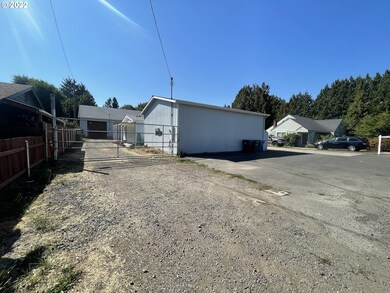

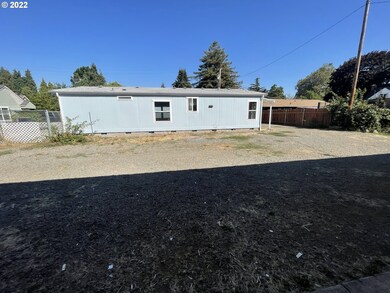
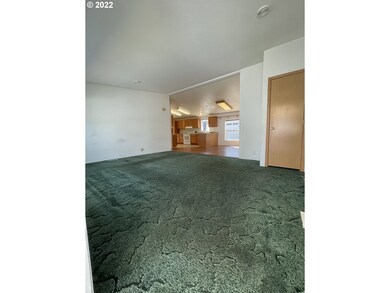
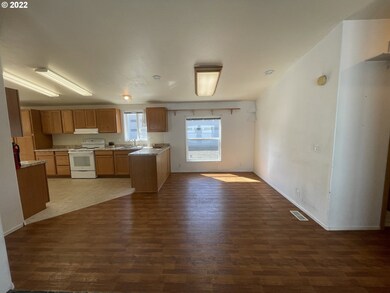
Excellent property for a Home Business! 3 bed 2 bath Home is a cosmetic fixer with detached 20x30 insulated Garage/Shop, built in air compressor, air conditioner, storage & built-ins. Another Huge insulated & heated 40x70 Shop RV parking, Hookups, 2 BAYS, 12,000 lb. Capacity Heavy-Duty Auto lift & Accessories, Ceiling fans, lights, wired for stereo, tons of built-in cabinets, sink in shop, desk, full bath, laundry hookups, upstairs breakroom, & gated for security. Don't miss out on this one!
Last Agent to Sell the Property
Harcourts West Real Estate License #201242927 Listed on: 08/15/2022
We collect this data history from publicly available records. To have your information removed, we recommend requesting removal directly through your county’s website.
Sally Jo Wickham
United Real Estate Properties
(458) 215-1612
95 Total Sales
6 in River Road
$385K - $540K Price Range
Matthew Rossiter
Willamette Properties Group
(541) 255-1721
113 Total Sales
2 in River Road
$360K - $432K Price Range
Genevieve Partsch
eXp Realty LLC
(541) 632-8725
67 Total Sales
3 in River Road
$205K - $483K Price Range
Roxanne Wergeland
ICON Real Estate Group
(458) 234-6984
31 Total Sales
1 in River Road
$443,000 Price
Laura Gillott
KELLER WILLIAMS REALTY MID-WILLAMETTE - GILLOTT TEAM
(541) 918-3895
1,631 Total Sales
2 in River Road
$475,000 Price Range
Gary Raze
RE/MAX Integrity
(541) 359-3408
155 Total Sales
9 in River Road
$332K - $575K Price Range
We collect this data history from publicly available records. To have your information removed, we recommend requesting removal directly through your county’s website.
| Date | Buyer | Sale Price | Title Company |
|---|---|---|---|
| $430,000 | Fidelity National Title | ||
| Eschliman Eugene R | $55,000 | Evergreen Land Title Company |
We collect this data history from publicly available records. To have your information removed, we recommend requesting removal directly through your county’s website.
| Date | Status | Borrower | Loan Amount |
|---|---|---|---|
| Open | $365,500 |
We collect this data history from publicly available records. To have your information removed, we recommend requesting removal directly through your county’s website.
| Date | Event | Price | List to Sale | Price per Sq Ft |
|---|---|---|---|---|
| 10/11/2022 10/11/22 | Sold | $430,000 | +2.4% | $334 / Sq Ft |
| 08/29/2022 08/29/22 | Pending | -- | -- | -- |
| 08/26/2022 08/26/22 | For Sale | $420,000 | -- | $327 / Sq Ft |
We collect this data history from publicly available records. To have your information removed, we recommend requesting removal directly through your county’s website.
| Year | Tax Paid | Tax Assessment Tax Assessment Total Assessment is a certain percentage of the fair market value that is determined by local assessors to be the total taxable value of land and additions on the property. | Land | Improvement |
|---|---|---|---|---|
| 2025 | $5,539 | $296,456 | ||
| 2024 | $5,439 | $287,822 | ||
| 2023 | $5,439 | $279,439 | $0 | $0 |
| 2022 | $5,019 | $271,300 | $0 | $0 |
| 2021 | $4,617 | $263,399 | $0 | $0 |
| 2020 | $4,604 | $255,728 | $0 | $0 |
| 2019 | $4,422 | $248,280 | $0 | $0 |
| 2018 | $4,129 | $234,028 | $0 | $0 |
| 2017 | $3,965 | $234,028 | $0 | $0 |
| 2016 | $3,871 | $227,212 | $0 | $0 |
| 2015 | $1,878 | $100,006 | $0 | $0 |
| 2014 | $1,840 | $97,093 | $0 | $0 |
Seller's Agent in 2022
Daydra Lee Strasheim
Harcourts West Real Estate
(541) 525-2373
2 in this area
78 Total Sales
Buyer's Agent in 2022
Amy Burrell
RE/MAX
(541) 357-0531
2 in this area
71 Total Sales
Source: Regional Multiple Listing Service (RMLS)
MLS Number: 22282918
Disclaimer: Certain information contained herein is derived from information provided by parties other than Homes.com. All information provided is deemed reliable, but is not guaranteed to be accurate and should be independently verified.
The content relating to real estate for sale on this web site comes in part from the IDX program of the RMLS™ of Portland, Oregon. Real estate listings held by brokerage firms other than Ten-X are marked with the RMLS™ logo, and detailed information about these properties includes the names of the listing brokers. Listing content is copyright © 2026 RMLS™, Portland, Oregon. Some properties which appear for sale on this web site may subsequently have sold or may no longer be available. All information provided is deemed reliable but is not guaranteed and should be independently verified.
Ask me questions while you tour the home.