
Marcille Dilsaver Hughes
BHHS California Properties
(323) 310-4703
40 Total Sales
1 in Van Nuys
$750,000 Price


Estimated Value: $1,012,882
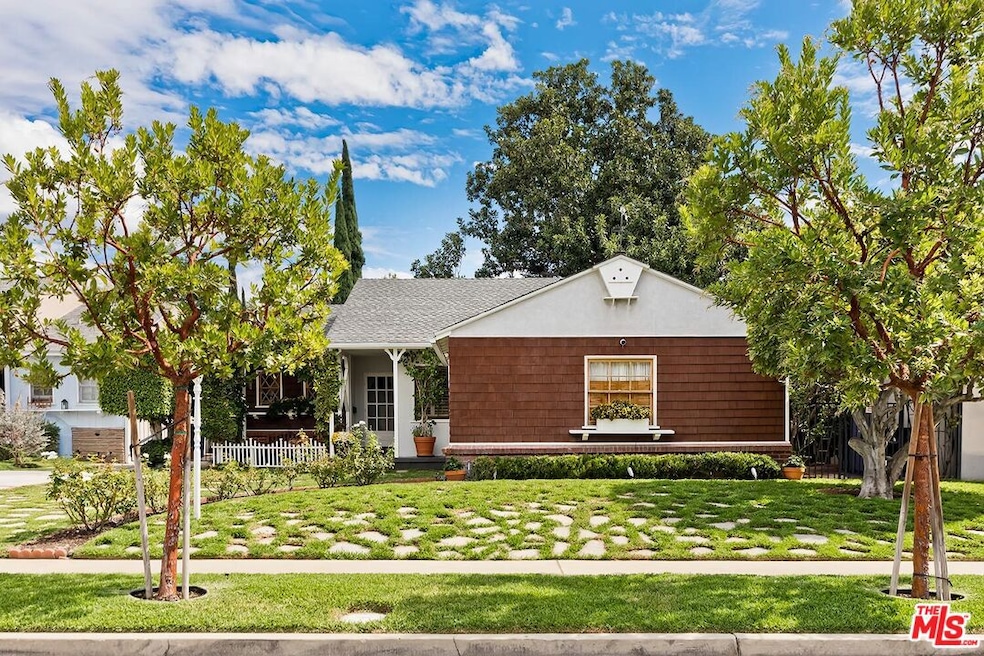
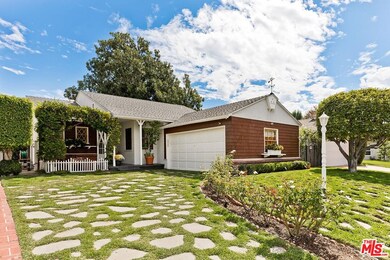
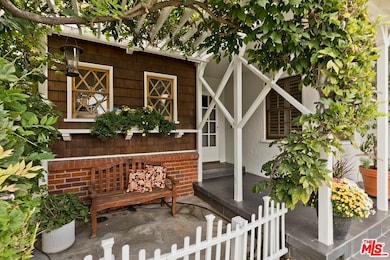
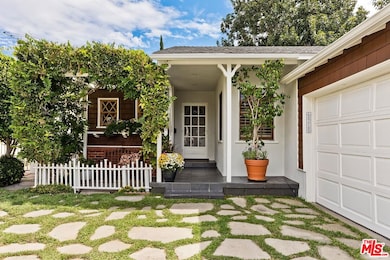
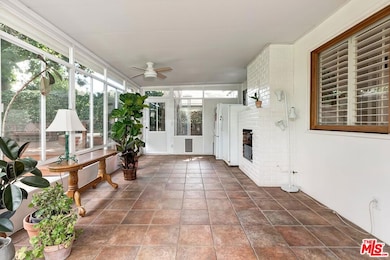
*** Accepting backup offers. Enchanting Cottage Retreat with an Elevator! This charming home blends timeless character with modern comfort on a quiet, tree-lined street with great sidewalks! Enjoy an inviting front yard with a custom arbor, a lush, private backyard garden oasis and an entertainer's redwood deck, recessed hot tub, mature fruit trees, and landscape lighting. More features include a garden room with built-in brick barbecue for year-round gatherings and family fun. Step into an upgraded kitchen with Thermador and KitchenAid appliances, granite countertops, and maple cabinetry. The cozy and bright living room has a gas-assisted, wood-burning fireplace and opens to a welcoming dining area. A truly remarkable feature and one that sets this home apart is a discreetly located elevator which leads to a bright, spacious, fully carpeted attic with ample headroom, two skylights, a large window and its own A/C unit. This versatile bonus area (approximately 500 sq. ft.) can easily serve as a home office, playroom or guest suite. (Buyers are encouraged to verify permit options for conversion.) Other property highlights include: Detached two-car garage with ample street parking, Hardwood floors throughout, Custom entertainment center in living room, Copper plumbing (verticals and horizontals), Upgraded hydro-jet bathtub in main bathroom, Radiant barrier beneath entire roof for energy efficiency, Sun tunnel lighting that draws natural light into the living room, One indoor and one outdoor wood-burning, gas-assisted brick fireplace, Flat, unencumbered sidewalks along the entire block, Residential garden lighting that illuminates the entire street at night offering charm and security. Located in a peaceful, friendly neighborhood minutes from shopping, dining, community centers and schools, this rare offering combines innovation, comfort, and timeless charm with plenty of room for expansion. This true gem is ready to create new memories and welcome its next chapter!
Last Buyer's Agent
Brooke McCreary
Redfin License #02103902
We collect this data history from publicly available records. To have your information removed, we recommend requesting removal directly through your county’s website.
Marcille Dilsaver Hughes
BHHS California Properties
(323) 310-4703
40 Total Sales
1 in Van Nuys
$750,000 Price
Dean Alessi
eXp Realty of California Inc
(424) 688-9071
23 Total Sales
1 in Van Nuys
$910,000 Price
Artur Israyelyan
Beverly & Company Luxury Properties
(747) 236-6909
17 Total Sales
2 in Van Nuys
$960K - $1.1M Price Range
Lorraine Cruz
Compass
(661) 475-6740
48 Total Sales
1 in Van Nuys
$925,000 Price
Amin Mehrabi
Pinnacle Estate Properties, Inc.
(323) 689-5212
37 Total Sales
1 in Van Nuys
$400,000 Price
Valentina-Luka Pashkov
Rodeo Realty
(747) 307-5954
8 Total Sales
1 in Van Nuys
$675,000 Price
We collect this data history from publicly available records. To have your information removed, we recommend requesting removal directly through your county’s website.
| Date | Buyer | Sale Price | Title Company |
|---|---|---|---|
| $1,050,000 | Equity Title Company | ||
| -- | None Listed On Document | ||
| -- | None Listed On Document | ||
| -- | None Available |
We collect this data history from publicly available records. To have your information removed, we recommend requesting removal directly through your county’s website.
| Date | Status | Borrower | Loan Amount |
|---|---|---|---|
| Previous Owner | $200,000 | ||
| Previous Owner | $70,000 | ||
| Previous Owner | $203,000 | ||
| Previous Owner | $201,300 | ||
| Previous Owner | $35,000 |
We collect this data history from publicly available records. To have your information removed, we recommend requesting removal directly through your county’s website.
| Date | Event | Price | List to Sale | Price per Sq Ft |
|---|---|---|---|---|
| 03/20/2026 03/20/26 | Sold | $1,050,000 | 0.0% | $605 / Sq Ft |
| 03/07/2026 03/07/26 | Pending | -- | -- | -- |
| 02/28/2026 02/28/26 | For Sale | $1,050,000 | 0.0% | $605 / Sq Ft |
| 01/22/2026 01/22/26 | Off Market | $1,050,000 | -- | -- |
| 01/09/2026 01/09/26 | Price Changed | $1,050,000 | -6.7% | $605 / Sq Ft |
| 11/09/2025 11/09/25 | For Sale | $1,125,000 | +7.1% | $648 / Sq Ft |
| 11/08/2025 11/08/25 | Off Market | $1,050,000 | -- | -- |
| 11/08/2025 11/08/25 | For Sale | $1,125,000 | -- | $648 / Sq Ft |
We collect this data history from publicly available records. To have your information removed, we recommend requesting removal directly through your county’s website.
| Year | Tax Paid | Tax Assessment Tax Assessment Total Assessment is a certain percentage of the fair market value that is determined by local assessors to be the total taxable value of land and additions on the property. | Land | Improvement |
|---|---|---|---|---|
| 2025 | $3,924 | $313,479 | $177,226 | $136,253 |
| 2024 | $3,843 | $307,333 | $173,751 | $133,582 |
| 2023 | $3,770 | $301,308 | $170,345 | $130,963 |
| 2022 | $3,595 | $295,401 | $167,005 | $128,396 |
| 2021 | $3,544 | $289,610 | $163,731 | $125,879 |
| 2019 | $3,438 | $281,023 | $158,876 | $122,147 |
| 2018 | $3,382 | $275,513 | $155,761 | $119,752 |
| 2016 | $3,217 | $264,815 | $149,713 | $115,102 |
| 2015 | $3,170 | $260,839 | $147,465 | $113,374 |
| 2014 | $3,187 | $255,731 | $144,577 | $111,154 |
Seller's Agent in 2026
Jack Dunn
Jack Dunn
(323) 708-8800
6 Total Sales
B
Buyer's Agent in 2026
Brooke McCreary
Redfin
Source: The MLS
MLS Number: 25615219
APN: 2216-022-017
Disclaimer: Certain information contained herein is derived from information provided by parties other than Homes.com. All information provided is deemed reliable, but is not guaranteed to be accurate and should be independently verified.
© 2026 The MLS™ - Combined L.A. Westside MLS (CLAW). All rights reserved. Based on information from The MLS™ - Combined L.A. Westside MLS (CLAW). All data, including all measurements and calculations of area, is obtained from various sources and has not been, and will not be, verified by broker or MLS. All information should be independently reviewed and verified for accuracy. Properties may or may not be listed by the office/agent presenting the information.
IDX information is provided exclusively for personal, non-commercial use, and may not be used for any purpose other than to identify prospective properties consumers may be interested in purchasing.
Information is deemed reliable but not guaranteed.
Ask me questions while you tour the home.