
Seller's Agent in 2021
Rachael Ray
SKOGMAN REALTY
(319) 270-3104
182 Total Sales
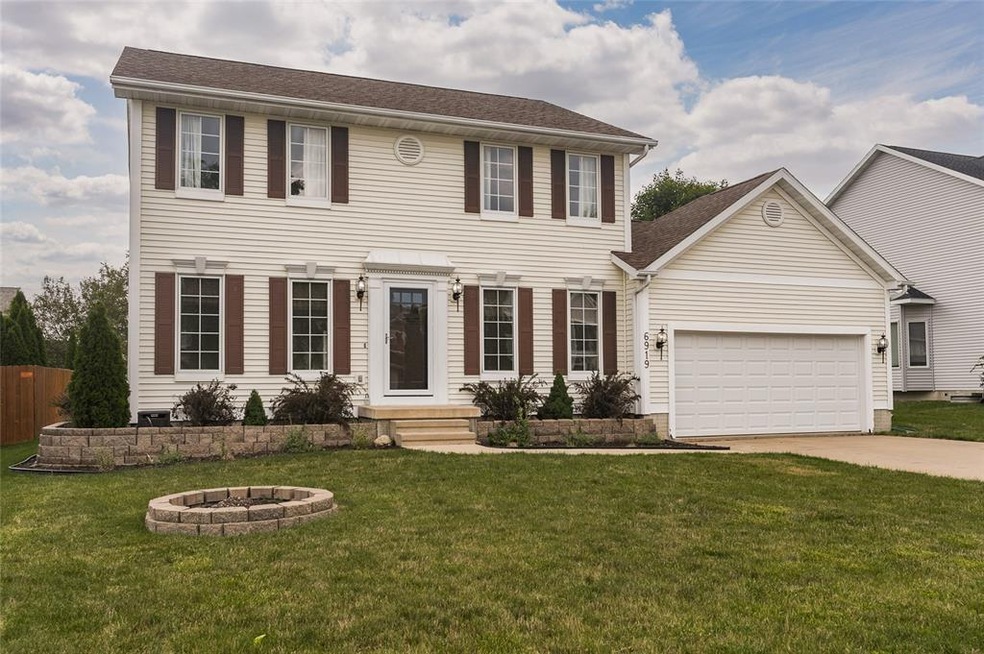
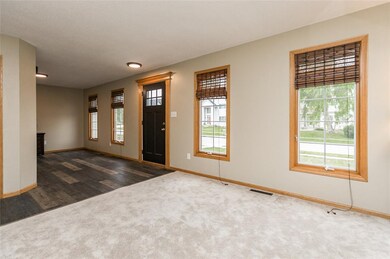
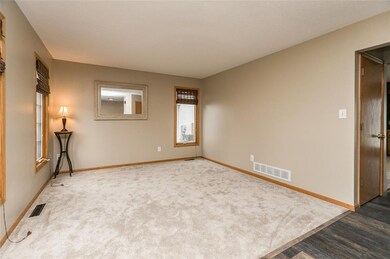
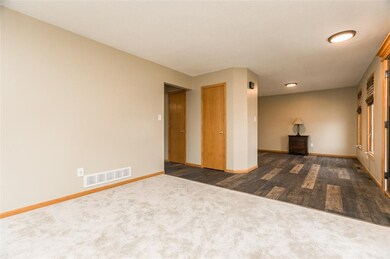
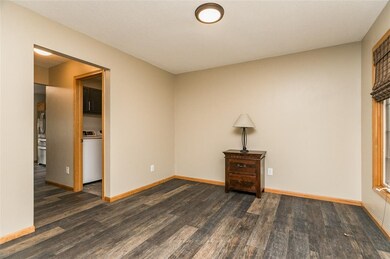
Estimated Value: $328,177
This home is located at 6919 E Park Rd NE, Cedar Rapids, IA 52402 since 08 July 2021 and is currently priced at $328,177, approximately $175 per square foot. This property was built in 1999. 6919 E Park Rd NE is a home located in Linn County with nearby schools including Westfield Elementary School, Oak Ridge School, and Linn-Mar High School.
We collect this data history from publicly available records. To have your information removed, we recommend requesting removal directly through your county’s website.
We collect this data history from publicly available records. To have your information removed, we recommend requesting removal directly through your county’s website.
| Date | Buyer | Sale Price | Title Company |
|---|---|---|---|
| $260,000 | None Available | ||
| $137,500 | None Available | ||
| -- | None Available | ||
| -- | -- | ||
| $172,500 | -- |
We collect this data history from publicly available records. To have your information removed, we recommend requesting removal directly through your county’s website.
| Date | Status | Borrower | Loan Amount |
|---|---|---|---|
| Open | $247,000 | ||
| Previous Owner | $161,600 | ||
| Previous Owner | $138,320 |
We collect this data history from publicly available records. To have your information removed, we recommend requesting removal directly through your county’s website.
| Date | Event | Price | List to Sale | Price per Sq Ft | Prior Sale |
|---|---|---|---|---|---|
| 08/13/2021 08/13/21 | Sold | $260,000 | +2.0% | $139 / Sq Ft | |
| 07/08/2021 07/08/21 | Pending | -- | -- | -- | |
| 07/08/2021 07/08/21 | For Sale | $254,950 | +85.4% | $137 / Sq Ft | |
| 07/31/2013 07/31/13 | Sold | $137,500 | -7.7% | $61 / Sq Ft | View Prior Sale |
| 07/24/2013 07/24/13 | Pending | -- | -- | -- | |
| 05/10/2012 05/10/12 | For Sale | $149,000 | -- | $66 / Sq Ft |
We collect this data history from publicly available records. To have your information removed, we recommend requesting removal directly through your county’s website.
| Year | Tax Paid | Tax Assessment Tax Assessment Total Assessment is a certain percentage of the fair market value that is determined by local assessors to be the total taxable value of land and additions on the property. | Land | Improvement |
|---|---|---|---|---|
| 2025 | $4,896 | $278,600 | $68,900 | $209,700 |
| 2024 | $5,044 | $270,900 | $68,900 | $202,000 |
| 2023 | $5,044 | $260,400 | $60,800 | $199,600 |
| 2022 | $4,844 | $229,600 | $54,700 | $174,900 |
| 2021 | $4,876 | $218,800 | $50,600 | $168,200 |
| 2020 | $4,876 | $207,700 | $46,600 | $161,100 |
| 2019 | $4,604 | $203,600 | $42,500 | $161,100 |
| 2018 | $4,408 | $198,200 | $42,500 | $155,700 |
| 2017 | $4,490 | $195,900 | $42,500 | $153,400 |
| 2016 | $4,190 | $187,300 | $42,500 | $144,800 |
| 2015 | $4,296 | $191,823 | $32,400 | $159,423 |
| 2014 | $4,296 | $191,823 | $32,400 | $159,423 |
| 2013 | $3,960 | $191,823 | $32,400 | $159,423 |
Seller's Agent in 2021
Rachael Ray
SKOGMAN REALTY
(319) 270-3104
182 Total Sales
Buyer's Agent in 2021
Victoria Torres
Pinnacle Realty LLC
(319) 440-4086
147 Total Sales
L
Seller's Agent in 2013
Lea Benson
Realty87
E
Seller Co-Listing Agent in 2013
Ed Carson
Realty87
(319) 521-3455
7 Total Sales
Source: Cedar Rapids Area Association of REALTORS®
MLS Number: 2104633
APN: 11342-02004-00000
Disclaimer: Certain information contained herein is derived from information provided by parties other than Homes.com. All information provided is deemed reliable, but is not guaranteed to be accurate and should be independently verified.
IDX information is provided exclusively for personal, non-commercial use, and may not be used for any purpose other than to identify prospective properties consumers may be interested in purchasing.
Information is deemed reliable but not guaranteed.
Ask me questions while you tour the home.