
Seller's Agent in 2025
David Broll
Keller Williams Realty Integrity Northwest
(320) 587-4242
260 Total Sales


Estimated Value: $943,584
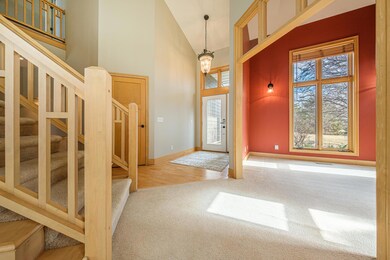
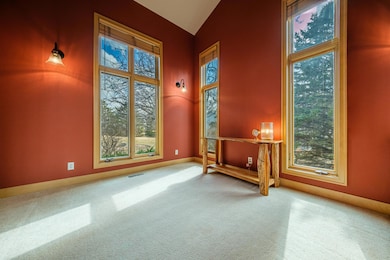
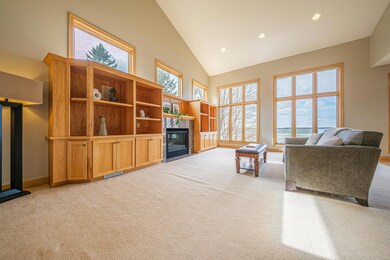
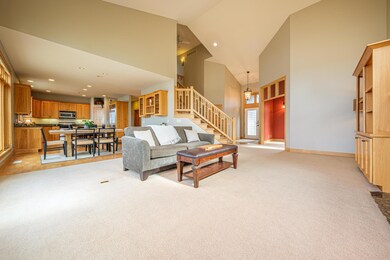
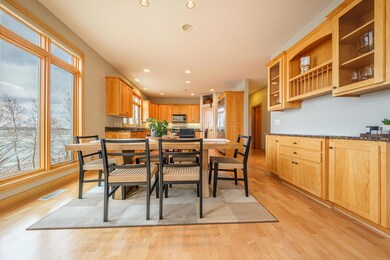
Welcome to expansive views, modern living, and ultimate relaxation on Lake Washington. Located less than an hour and a half from the Twin Cities and just minutes away from Hutchinson, Litchfield, and Dassel, this 4 bedroom 4 bathroom home is sure to provide the getaway you are looking for! This home features an office with vaulted ceilings, maple floors throughout most of the main floor, fresh interior paint throughout, a main floor laundry room, a half bathroom, and a 3 season sun porch. The kitchen features maple cabinets with pull-outs, granite countertops, a spacious center island, S.S. appliances, and a walk-in pantry. Dining room features a built-in hutch. Living room features vaulted ceilings, a gas fireplace, and built-in maple cabinets. The primary bedroom features vaulted ceilings, a gas fireplace, a spacious walk-in closet, and a full ensuite bathroom with a walk-in tiled shower, a separate jacuzzi tub, double vanities, and plenty of linen storage. The second bedroom upstairs features double closets and its own private 3/4 bathroom. The lower level features a spacious family room with patio doors that walk out to the paver patio in the back yard, a gas fireplace, and a wet bar with granite countertops and a refrigerator. Two additional bedrooms are located in the lower level with patio doors that walk out into the backyard in each. The bathroom features a walk-in shower and double sinks. The attached 3 car garage is heated and insulated. The detached shop has a fully finished bonus room upstairs. This listing features a spacious backyard and 126 feet of sandy shoreline. Wake up to an incredible view overlooking the lake, enjoy a morning cup of coffee on the deck or patio, and take in the serene peace of the lake. The lot sits level with a gradual slope to the water making easy access to the dock, boats, and lake toys. Whether you're seeking walleyes, pontoon family time, lake cruises with friends, or serene sunset views, this property has so much to offer. Get ready to enjoy Spring and Summer in your new lake home! Don't miss the opportunity to make this one-of-a-kind property yours!
Last Agent to Sell the Property
Keller Williams Realty Integrity Northwest Listed on: 04/10/2025
We collect this data history from publicly available records. To have your information removed, we recommend requesting removal directly through your county’s website.
We collect this data history from publicly available records. To have your information removed, we recommend requesting removal directly through your county’s website.
| Date | Buyer | Sale Price | Title Company |
|---|---|---|---|
| $909,000 | Avenue Title | ||
| Vanloenhout Jamie Sue | -- | Avenue Title | |
| Vanloenhout Jon Paul | -- | -- | |
| Tydlacka Anthony R | -- | Neil J Jensen |
We collect this data history from publicly available records. To have your information removed, we recommend requesting removal directly through your county’s website.
| Date | Status | Borrower | Loan Amount |
|---|---|---|---|
| Previous Owner | $70,000 | ||
| Previous Owner | Tydlacka Anthony R | $480,000 |
We collect this data history from publicly available records. To have your information removed, we recommend requesting removal directly through your county’s website.
| Date | Event | Price | List to Sale | Price per Sq Ft |
|---|---|---|---|---|
| 07/01/2025 07/01/25 | Sold | $909,000 | -5.8% | $207 / Sq Ft |
| 05/28/2025 05/28/25 | Pending | -- | -- | -- |
| 04/10/2025 04/10/25 | For Sale | $965,000 | -- | $219 / Sq Ft |
We collect this data history from publicly available records. To have your information removed, we recommend requesting removal directly through your county’s website.
| Year | Tax Paid | Tax Assessment Tax Assessment Total Assessment is a certain percentage of the fair market value that is determined by local assessors to be the total taxable value of land and additions on the property. | Land | Improvement |
|---|---|---|---|---|
| 2026 | $8,980 | $949,000 | $374,200 | $574,800 |
| 2025 | $8,980 | $915,400 | $334,100 | $581,300 |
| 2024 | $6,076 | $751,200 | $267,300 | $483,900 |
| 2023 | $5,912 | $751,400 | $267,300 | $484,100 |
| 2022 | $5,868 | $658,100 | $231,300 | $426,800 |
| 2021 | $5,416 | $633,300 | $209,800 | $423,500 |
| 2020 | $4,866 | $569,800 | $182,500 | $387,300 |
| 2019 | $4,898 | $512,100 | $178,400 | $333,700 |
| 2018 | $4,974 | $502,100 | $154,700 | $347,400 |
| 2017 | $4,942 | $502,100 | $154,700 | $347,400 |
| 2016 | $4,534 | $502,100 | $154,700 | $347,400 |
| 2015 | $4,328 | $0 | $0 | $0 |
| 2014 | $4,328 | $0 | $0 | $0 |
Seller's Agent in 2025
David Broll
Keller Williams Realty Integrity Northwest
(320) 587-4242
260 Total Sales
NM
Seller Co-Listing Agent in 2025
Noelle Meyer
Keller Williams Realty Integrity Northwest
(507) 363-2088
129 Total Sales
Source: NorthstarMLS
MLS Number: 6677563
APN: 03-0763000
Disclaimer: Certain information contained herein is derived from information provided by parties other than Homes.com. All information provided is deemed reliable, but is not guaranteed to be accurate and should be independently verified.
All data is obtained from various sources and may not have been verified by broker or MLS GRID. Supplied Open House Information is subject to change without notice. All information should be independently reviewed and verified for accuracy. Properties may or may not be listed by the office/agent presenting the information. Some IDX listings have been excluded from this website.
Listings courtesy of NorthstarMLS as distributed by MLS GRID.
Based on information submitted to the MLS GRID
Ask me questions while you tour the home.