
Marti Poe
Coldwell Banker Premier Group
(314) 648-2781
84 Total Sales
2 in O'Fallon
$350K - $404K Price Range

Estimated Value: $288,706
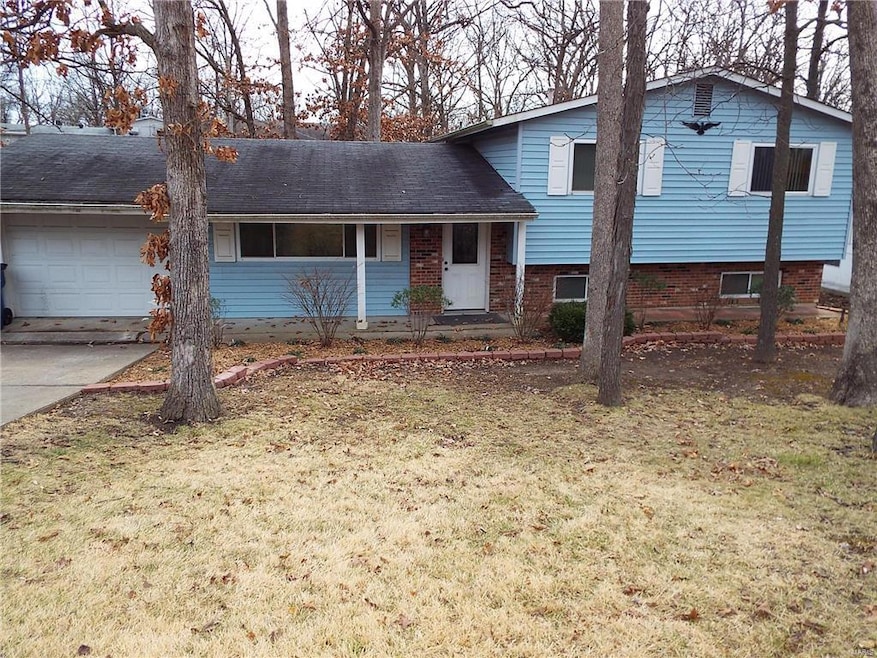
MOTIVATED SELLER!! Move In Ready Multi-Level Home in the Popular O'Fallon Hills Neighborhood..Main level features Kitchen with Brand New Countertop, Sink, Dishwasher and Disposal...Breakfast Room with Sliding Doors that lead out to a Covered Patio, Large Backyard with a Shed....The Spacious Living Room is on the Main Level and a few steps up are the 3 Bedrooms and Large Full Bath with Brand New Vanity and Toilet... Triple Pane Windows Throughout! The Walk-Out Lower Level offers a Laundry Area, another Large Updated Full Bath and a Rec Room that is sure to please!
Quick, Easy access to Highways, Shopping and Parks and Located in the Wentzville School District!
This is a MUST SEE!!
Last Agent to Sell the Property
Gold Bell Real Estate LLC License #2013015715 Listed on: 02/18/2016
We collect this data history from publicly available records. To have your information removed, we recommend requesting removal directly through your county’s website.
Marti Poe
Coldwell Banker Premier Group
(314) 648-2781
84 Total Sales
2 in O'Fallon
$350K - $404K Price Range
Cort Dietz
RE/MAX Best Choice
(314) 626-8451
440 Total Sales
1 in O'Fallon
$573,900 Price
Tammy Dobbs
Meyer & Company Real Estate
(314) 270-1804
51 Total Sales
1 in O'Fallon
$285,000 Price
Kathy Renaud
Coldwell Banker Realty - Gundaker
(314) 916-3084
315 Total Sales
12 in O'Fallon
$210K - $500K Price Range
Angie Harness
Keller Williams Chesterfield
(636) 251-5503
122 Total Sales
23 in O'Fallon
$151K - $810K Price Range
Dana Mosher
Coldwell Banker Realty - Gundaker
(636) 538-5761
29 Total Sales
4 in O'Fallon
$158K - $650K Price Range
We collect this data history from publicly available records. To have your information removed, we recommend requesting removal directly through your county’s website.
| Date | Buyer | Sale Price | Title Company |
|---|---|---|---|
| -- | -- | ||
| -- | Title Experts Llc | ||
| -- | -- | ||
| -- | -- | ||
| -- | -- | ||
| -- | -- |
We collect this data history from publicly available records. To have your information removed, we recommend requesting removal directly through your county’s website.
| Date | Status | Borrower | Loan Amount |
|---|---|---|---|
| Open | $173,910 | ||
| Closed | $133,536 | ||
| Previous Owner | $102,400 | ||
| Previous Owner | $110,000 | ||
| Previous Owner | $109,350 | ||
| Previous Owner | $98,400 |
We collect this data history from publicly available records. To have your information removed, we recommend requesting removal directly through your county’s website.
| Date | Event | Price | List to Sale | Price per Sq Ft |
|---|---|---|---|---|
| 05/10/2016 05/10/16 | Sold | -- | -- | -- |
| 05/03/2016 05/03/16 | Pending | -- | -- | -- |
| 03/18/2016 03/18/16 | Price Changed | $137,500 | -1.7% | $74 / Sq Ft |
| 02/29/2016 02/29/16 | Price Changed | $139,900 | -2.8% | $75 / Sq Ft |
| 02/18/2016 02/18/16 | For Sale | $143,900 | -- | $77 / Sq Ft |
We collect this data history from publicly available records. To have your information removed, we recommend requesting removal directly through your county’s website.
| Year | Tax Paid | Tax Assessment Tax Assessment Total Assessment is a certain percentage of the fair market value that is determined by local assessors to be the total taxable value of land and additions on the property. | Land | Improvement |
|---|---|---|---|---|
| 2026 | $2,827 | $44,118 | ||
| 2025 | $2,612 | $44,118 | ||
| 2023 | $2,611 | $39,622 | $0 | $0 |
| 2022 | $2,251 | $31,733 | $0 | $0 |
| 2021 | $2,249 | $31,733 | $0 | $0 |
| 2020 | $2,017 | $27,714 | $0 | $0 |
| 2019 | $1,873 | $27,714 | $0 | $0 |
| 2018 | $1,832 | $25,825 | $0 | $0 |
| 2017 | $1,823 | $25,825 | $0 | $0 |
| 2016 | $1,724 | $24,240 | $0 | $0 |
| 2015 | $1,692 | $24,240 | $0 | $0 |
| 2014 | $1,391 | $20,408 | $0 | $0 |
Seller's Agent in 2016
Debbie Hopkins
Gold Bell Real Estate LLC
(314) 882-2062
10 Total Sales
Buyer's Agent in 2016
Josh Jones
Worth Clark Realty
(702) 354-7124
98 Total Sales
Source: MARIS MLS
MLS Number: MIS16007029
APN: 4-0053-4372-16-0003.0000000
Disclaimer: Certain information contained herein is derived from information provided by parties other than Homes.com. All information provided is deemed reliable, but is not guaranteed to be accurate and should be independently verified.
All data is obtained from various sources and may not have been verified by broker or MLS GRID. Supplied Open House Information is subject to change without notice. All information should be independently reviewed and verified for accuracy. Properties may or may not be listed by the office/agent presenting the information. Some IDX listings have been excluded from this website.
Listings courtesy of MARIS MLS as distributed by MLS GRID.
Based on information submitted to the MLS GRID
Ask me questions while you tour the home.