
Kristina Webster
Pineland Property Group LLC
(910) 725-5578
50 Total Sales
7 in Pinehurst
$289K - $1.3M Price Range



Estimated Value: $480,929 - $517,000
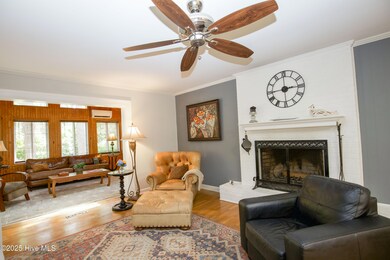
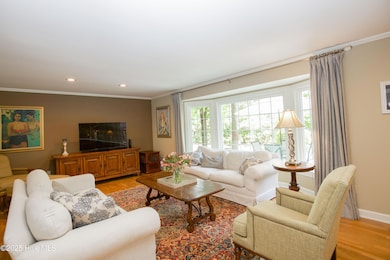
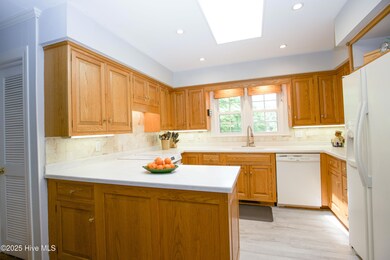
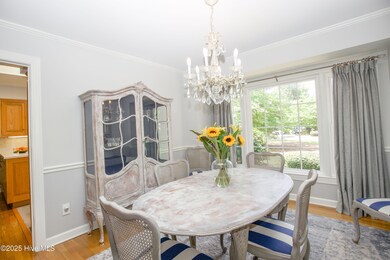
**PRICE REDUCED $19,600** Back on the market due to no fault of this beautiful home! Inspections provided upon request., pre-qualified buyers only. Charming brick ranch at the end of a quiet cul-de-sac in the popular Unit 8 area of Pinehurst, home backs up to CCNC. Wood-burning fireplace can be converted back to gas logs. Built-ins in the formal living room. Large private yard with spacious deck, many recent updates; the home shows beautifully. Rear yard fenced for your pet. The roof is approx. 8 years old, the heat pump is 6 years old, the mini-split is 2 years old, and the irrigation well pump is year old. Plenty of room in the yard for a shed or possibly a pool. The seller can provide a recent inspection report and a termite inspection. Note the office area off the sunroom has no direct heat source and is approximately 97 SF; it is included in the SF reported. Other features: Jenn-air downdraft range, storage over garage, newer water heater, half bath was converted to pantry, laundry was moved from master closet to the garage.
Last Agent to Sell the Property
Keller Williams Pinehurst License #140668 Listed on: 07/03/2025
We collect this data history from publicly available records. To have your information removed, we recommend requesting removal directly through your county’s website.
Kristina Webster
Pineland Property Group LLC
(910) 725-5578
50 Total Sales
7 in Pinehurst
$289K - $1.3M Price Range
Edward (Buddy) Blackman
NORTHGROUP REAL ESTATE
(910) 501-2099
52 Total Sales
2 in Pinehurst
$356,500 Price Range
Ashley McKinney
Premier Real Estate of the San
(910) 725-4930
19 Total Sales
3 in Pinehurst
$400K - $460K Price Range
Matthew Barrett
COLDWELL BANKER ADVANTAGE - FAYETTEVILLE
(844) 719-5795
229 Total Sales
3 in Pinehurst
$825,000 Price Range
Allen Wyde
Pinnacle Realty
(844) 969-2798
105 Total Sales
2 in Pinehurst
$325K - $421K Price Range
Kristine Fredericks
Premier Real Estate of the Sandhills LLC
(910) 725-5534
29 Total Sales
4 in Pinehurst
$280K - $494K Price Range
We collect this data history from publicly available records. To have your information removed, we recommend requesting removal directly through your county’s website.
| Date | Buyer | Sale Price | Title Company |
|---|---|---|---|
| -- | None Listed On Document | ||
| Schranker Guimares Katherine | $500,000 | None Listed On Document | |
| Knaub Ronald L | $270,000 | None Available | |
| Johnson Sara A | $197,000 | Attorney | |
| Simonette Nancy Pruden | -- | -- |
We collect this data history from publicly available records. To have your information removed, we recommend requesting removal directly through your county’s website.
| Date | Status | Borrower | Loan Amount |
|---|---|---|---|
| Previous Owner | $490,845 | ||
| Previous Owner | Knaub Ronald L | $205,200 | |
| Previous Owner | Simonette Nancy Pruden | $194,000 | |
| Previous Owner | Simonette Nancy Pruden | $16,000 | |
| Previous Owner | Simonette Nancy P | $200,000 |
We collect this data history from publicly available records. To have your information removed, we recommend requesting removal directly through your county’s website.
| Date | Event | Price | List to Sale | Price per Sq Ft | Prior Sale |
|---|---|---|---|---|---|
| 08/25/2025 08/25/25 | Sold | $499,900 | 0.0% | $222 / Sq Ft | |
| 07/25/2025 07/25/25 | Pending | -- | -- | -- | |
| 07/21/2025 07/21/25 | Price Changed | $499,900 | -3.8% | $222 / Sq Ft | |
| 07/03/2025 07/03/25 | For Sale | $519,500 | 0.0% | $231 / Sq Ft | |
| 07/03/2025 07/03/25 | Price Changed | $519,500 | +0.1% | $231 / Sq Ft | |
| 05/24/2025 05/24/25 | Pending | -- | -- | -- | |
| 05/23/2025 05/23/25 | For Sale | $519,000 | +163.5% | $230 / Sq Ft | |
| 09/01/2016 09/01/16 | Sold | $197,000 | 0.0% | $101 / Sq Ft | View Prior Sale |
| 05/01/2014 05/01/14 | Rented | $1,500 | 0.0% | -- | |
| 04/01/2014 04/01/14 | Under Contract | -- | -- | -- | |
| 11/15/2013 11/15/13 | For Rent | $1,500 | -- | -- |
We collect this data history from publicly available records. To have your information removed, we recommend requesting removal directly through your county’s website.
| Year | Tax Paid | Tax Assessment Tax Assessment Total Assessment is a certain percentage of the fair market value that is determined by local assessors to be the total taxable value of land and additions on the property. | Land | Improvement |
|---|---|---|---|---|
| 2026 | $1,865 | $337,470 | $50,000 | $287,470 |
| 2025 | $1,881 | $337,470 | $50,000 | $287,470 |
| 2024 | $1,932 | $337,470 | $50,000 | $287,470 |
| 2023 | $2,016 | $337,470 | $50,000 | $287,470 |
| 2022 | $1,835 | $219,750 | $30,000 | $189,750 |
| 2021 | $1,901 | $219,750 | $30,000 | $189,750 |
| 2020 | $1,812 | $211,670 | $30,000 | $181,670 |
| 2019 | $1,812 | $211,670 | $30,000 | $181,670 |
| 2018 | $1,610 | $201,290 | $28,000 | $173,290 |
| 2017 | $1,590 | $201,290 | $28,000 | $173,290 |
| 2015 | $1,560 | $201,290 | $28,000 | $173,290 |
| 2014 | $1,585 | $207,170 | $24,700 | $182,470 |
| 2013 | -- | $207,170 | $24,700 | $182,470 |
Seller's Agent in 2025
Tammy Lyne
Keller Williams Pinehurst
(910) 603-5300
277 Total Sales
Buyer's Agent in 2025
Jamie Moss
RE/MAX
(910) 995-5000
186 Total Sales
TM
Seller's Agent in 2016
Tracy Murphy
Coldwell Banker Advantage-Southern Pines
KM
Buyer's Agent in 2016
Kristin Mueller
Coldwell Banker Advantage-Southern Pines
Seller's Agent in 2014
Angela Thompson
Keller Williams Pinehurst
(910) 420-4067
414 Total Sales
Source: Hive MLS
MLS Number: 100509672
APN: 8561-10-47-3449
Disclaimer: Certain information contained herein is derived from information provided by parties other than Homes.com. All information provided is deemed reliable, but is not guaranteed to be accurate and should be independently verified.
The data relating to real estate on this web site comes in part from the Internet Data Exchange program of Hive MLS LLC. All information is deemed reliable but not guaranteed and should be independently verified. All properties are subject to prior sale, change, or withdrawal. Neither listing broker(s) nor Homesnap, Inc. shall be responsible for any typographical errors, misinformation, or misprints, and shall be held totally harmless from any damages arising from reliance upon these data. ©2026 Hive MLS LLC
Ask me questions while you tour the home.