
Vickie Errett
United Country Loess Hills Realty & Auction
(712) 467-4816
118 Total Sales
2 in Carroll
$330,000 Price Range


Estimated Value: $397,141
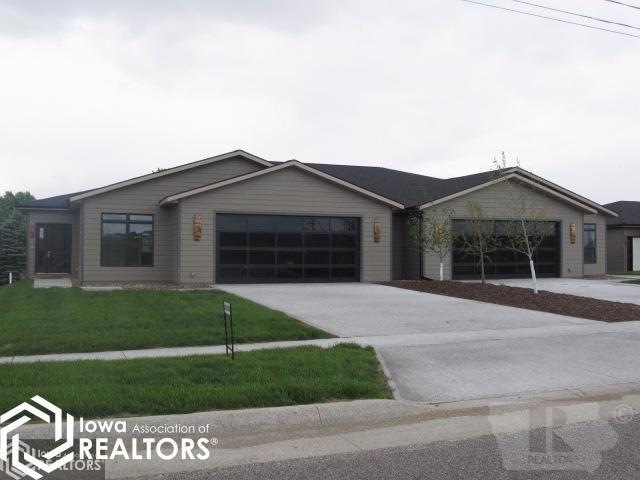
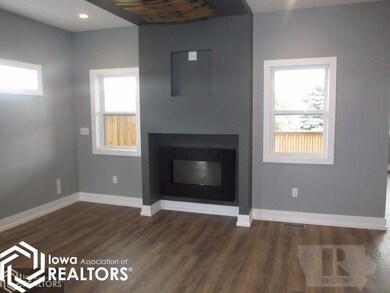
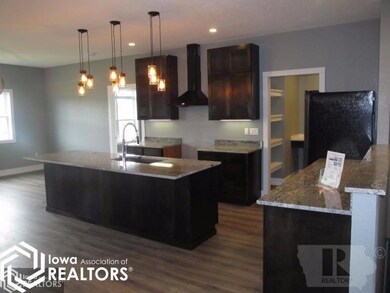
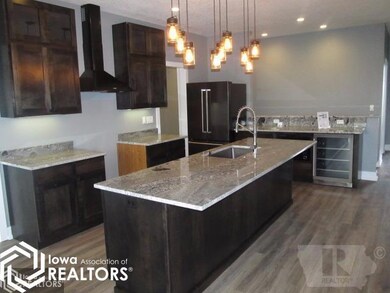
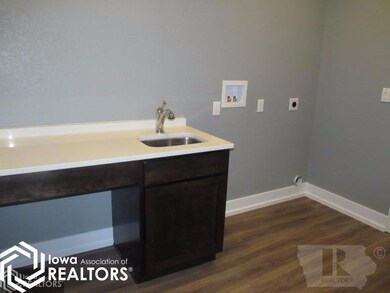
Custom-built condos packed with amenities. Beautiful finishes include custom fixtures, granite, high-end flooring and appliances. Move right in and enjoy. Very tastefully decorated with everything you need on one level including laundry, kitchen island, fireplace, master bath with huge walk-in tiled shower and more. The garage is set up so you can buy that golf cart and be on the course in a couple minutes. Call today for your private showing.
Last Agent to Sell the Property
Smart Moves Iowa Realty License #*** Listed on: 06/01/2017
We collect this data history from publicly available records. To have your information removed, we recommend requesting removal directly through your county’s website.
Vickie Errett
United Country Loess Hills Realty & Auction
(712) 467-4816
118 Total Sales
2 in Carroll
$330,000 Price Range
Emily Melody
Exit Realty Frontier
(712) 430-7915
49 Total Sales
8 in Carroll
$25K - $313K Price Range
Darson Grantham
Keller Williams Realty GDM
(641) 247-4098
234 Total Sales
1 in Carroll
$125,000 Price
Emily Graeve
RE/MAX Generations
(515) 414-8019
228 Total Sales
1 in Carroll
$82,500 Price
Patrick O'Leary
Smart Moves LLC
(712) 794-4412
137 Total Sales
109 in Carroll
$39K - $685K Price Range
Brent Kelso
Silverado Realty
(515) 461-8324
167 Total Sales
2 in Carroll
$50K - $93K Price Range
We collect this data history from publicly available records. To have your information removed, we recommend requesting removal directly through your county’s website.
| Date | Buyer | Sale Price | Title Company |
|---|---|---|---|
| $355,000 | None Listed On Document |
We collect this data history from publicly available records. To have your information removed, we recommend requesting removal directly through your county’s website.
| Date | Status | Borrower | Loan Amount |
|---|---|---|---|
| Open | $102,335 | ||
| Closed | $355,000 |
We collect this data history from publicly available records. To have your information removed, we recommend requesting removal directly through your county’s website.
| Date | Event | Price | List to Sale | Price per Sq Ft |
|---|---|---|---|---|
| 11/01/2017 11/01/17 | Sold | $275,000 | 0.0% | $182 / Sq Ft |
| 09/12/2017 09/12/17 | Pending | -- | -- | -- |
| 06/01/2017 06/01/17 | For Sale | $275,000 | -- | $182 / Sq Ft |
We collect this data history from publicly available records. To have your information removed, we recommend requesting removal directly through your county’s website.
| Year | Tax Paid | Tax Assessment Tax Assessment Total Assessment is a certain percentage of the fair market value that is determined by local assessors to be the total taxable value of land and additions on the property. | Land | Improvement |
|---|---|---|---|---|
| 2026 | $10,153 | $1,099,248 | $306,641 | $792,607 |
| 2025 | $9,983 | $1,011,570 | $300,629 | $710,941 |
| 2024 | $9,983 | $991,736 | $294,735 | $697,001 |
| 2023 | $9,770 | $972,291 | $288,956 | $683,335 |
| 2022 | $9,583 | $953,227 | $283,290 | $669,937 |
| 2021 | $9,396 | $934,537 | $277,736 | $656,801 |
| 2020 | $9,302 | $924,955 | $274,888 | $650,067 |
| 2019 | $9,118 | $906,819 | $269,498 | $637,321 |
| 2018 | $8,942 | $889,039 | $264,214 | $624,825 |
| 2017 | $8,766 | $871,607 | $259,033 | $612,574 |
| 2016 | $8,597 | $854,517 | $253,954 | $600,563 |
| 2015 | $8,466 | $841,682 | $250,140 | $591,542 |
| 2014 | $8,303 | $825,195 | $245,240 | $579,955 |
Seller's Agent in 2017
Patrick O'Leary
Smart Moves Iowa Realty
(712) 792-1999
137 Total Sales
Seller Co-Listing Agent in 2017
Nick Kanne
Kanne Realty & Associates
(712) 830-2073
71 Total Sales
Source: NoCoast MLS
MLS Number: NOC5413636
APN: 07-18-107-002
Disclaimer: Certain information contained herein is derived from information provided by parties other than Homes.com. All information provided is deemed reliable, but is not guaranteed to be accurate and should be independently verified.
All data is obtained from various sources and may not have been verified by broker or MLS GRID. Supplied Open House Information is subject to change without notice. All information should be independently reviewed and verified for accuracy. Properties may or may not be listed by the office/agent presenting the information. Some IDX listings have been excluded from this website. IDX information is provided exclusively for personal, non-commercial use, and may not be used for any purpose other than to identify prospective properties consumers may be interested in purchasing.
Information is deemed reliable but not guaranteed.
Listings courtesy of NoCoast MLS as distributed by MLS GRID.
Based on information submitted to the MLS GRID
Ask me questions while you tour the home.