
Emily Melody
Exit Realty Frontier
(712) 430-7915
49 Total Sales
8 in Carroll
$25K - $313K Price Range

Estimated Value: $573,557
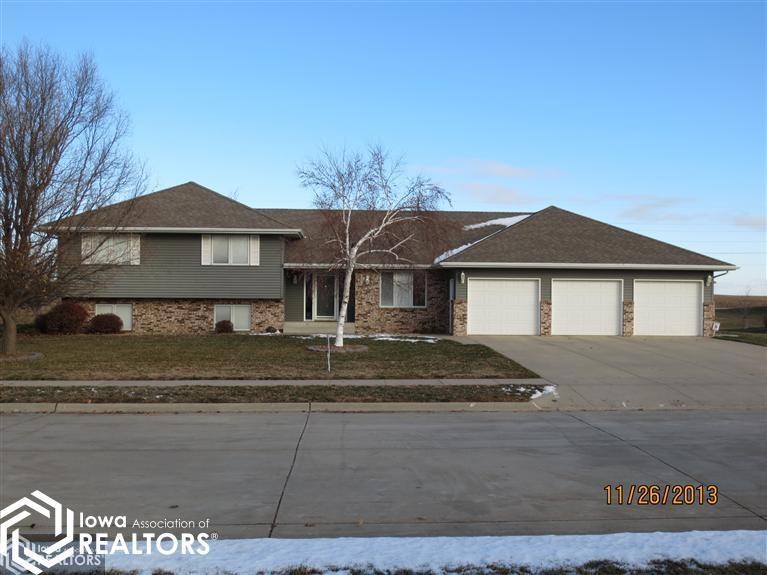
Large split-level with 5 bedrooms, 3 baths, large deck, fireplace, 3 car garage, many built-ins, loads of storage space, formal dining room, extra room for everyone in the family and very fresh cosmetics with mostly new carpeting, paint, window treatments & granite counter tops. The home also has a central alarm system, lawn sprinkler system & underground dog fence. The dog remote is negotiable. Nice fire pit area off the deck too!
Last Agent to Sell the Property
Greteman & Associates License #*** Listed on: 11/22/2013
Last Buyer's Agent
Pete Collison
Mid-Iowa Real Estate
We collect this data history from publicly available records. To have your information removed, we recommend requesting removal directly through your county’s website.
Emily Melody
Exit Realty Frontier
(712) 430-7915
49 Total Sales
8 in Carroll
$25K - $313K Price Range
Darson Grantham
Keller Williams Realty GDM
(641) 247-4098
234 Total Sales
1 in Carroll
$125,000 Price
Vickie Errett
United Country Loess Hills Realty & Auction
(712) 467-4816
118 Total Sales
2 in Carroll
$330,000 Price Range
Patrick O'Leary
Smart Moves LLC
(712) 794-4412
137 Total Sales
109 in Carroll
$39K - $685K Price Range
Brent Kelso
Silverado Realty
(515) 461-8324
168 Total Sales
2 in Carroll
$50K - $93K Price Range
Kelly Bierl
Hometown Realty
(712) 264-5487
296 Total Sales
3 in Carroll
$174K - $492K Price Range
We collect this data history from publicly available records. To have your information removed, we recommend requesting removal directly through your county’s website.
| Date | Buyer | Sale Price | Title Company |
|---|---|---|---|
| $330,000 | None Available | ||
| -- | None Available | ||
| $272,500 | Security Title & Investment | ||
| -- | Security Title & Investment |
We collect this data history from publicly available records. To have your information removed, we recommend requesting removal directly through your county’s website.
| Date | Status | Borrower | Loan Amount |
|---|---|---|---|
| Open | $400,000 | ||
| Closed | $265,000 | ||
| Closed | $310,000 | ||
| Previous Owner | $139,000 | ||
| Previous Owner | $110,000 | ||
| Previous Owner | $80,000 | ||
| Previous Owner | $20,000 | ||
| Previous Owner | $25,000 | ||
| Previous Owner | $217,997 |
We collect this data history from publicly available records. To have your information removed, we recommend requesting removal directly through your county’s website.
| Date | Event | Price | List to Sale | Price per Sq Ft |
|---|---|---|---|---|
| 05/29/2014 05/29/14 | Sold | $330,000 | -4.3% | $141 / Sq Ft |
| 02/26/2014 02/26/14 | Pending | -- | -- | -- |
| 11/22/2013 11/22/13 | For Sale | $345,000 | -- | $147 / Sq Ft |
We collect this data history from publicly available records. To have your information removed, we recommend requesting removal directly through your county’s website.
| Year | Tax Paid | Tax Assessment Tax Assessment Total Assessment is a certain percentage of the fair market value that is determined by local assessors to be the total taxable value of land and additions on the property. | Land | Improvement |
|---|---|---|---|---|
| 2026 | $5,292 | $473,530 | $46,800 | $426,730 |
| 2025 | $5,292 | $473,530 | $46,800 | $426,730 |
| 2024 | $52 | $403,600 | $46,800 | $356,800 |
| 2023 | $5,507 | $403,600 | $46,800 | $356,800 |
| 2022 | $5,228 | $360,650 | $40,950 | $319,700 |
| 2021 | $5,228 | $360,650 | $40,950 | $319,700 |
| 2020 | $5,342 | $360,650 | $40,950 | $319,700 |
| 2019 | $5,390 | $360,650 | $40,950 | $319,700 |
| 2018 | $5,076 | $360,650 | $40,950 | $319,700 |
| 2017 | $5,072 | $354,320 | $47,572 | $306,748 |
| 2016 | $4,740 | $331,140 | $0 | $0 |
| 2015 | $4,740 | $304,620 | $0 | $0 |
| 2014 | $4,310 | $304,620 | $0 | $0 |
Seller's Agent in 2014
David Greteman
Greteman & Associates
(712) 830-6009
78 Total Sales
P
Buyer's Agent in 2014
Pete Collison
Mid-Iowa Real Estate
Source: NoCoast MLS
MLS Number: NOC5407299
APN: 07-18-126-007
Disclaimer: Certain information contained herein is derived from information provided by parties other than Homes.com. All information provided is deemed reliable, but is not guaranteed to be accurate and should be independently verified.
All data is obtained from various sources and may not have been verified by broker or MLS GRID. Supplied Open House Information is subject to change without notice. All information should be independently reviewed and verified for accuracy. Properties may or may not be listed by the office/agent presenting the information. Some IDX listings have been excluded from this website. IDX information is provided exclusively for personal, non-commercial use, and may not be used for any purpose other than to identify prospective properties consumers may be interested in purchasing.
Information is deemed reliable but not guaranteed.
Listings courtesy of NoCoast MLS as distributed by MLS GRID.
Based on information submitted to the MLS GRID
Ask me questions while you tour the home.