
Darson Grantham
Keller Williams Realty GDM
(641) 247-4098
234 Total Sales
1 in Carroll
$125,000 Price

Estimated Value: $514,755
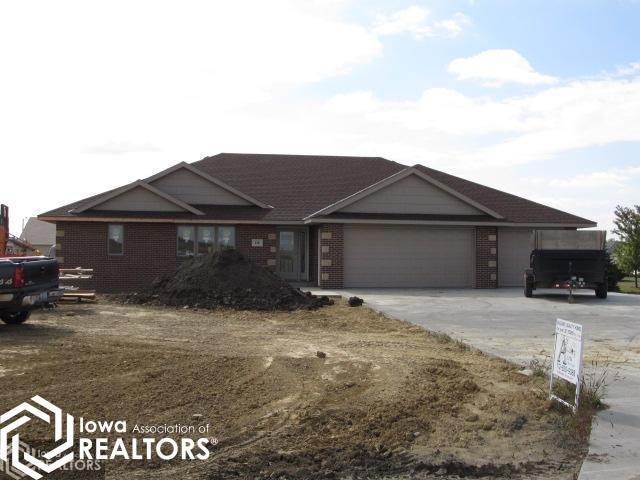
Ace Builders homes of distinction. Check out the 3 car attached garage, master suite and finished lower level. Every detail has been taken care of. These 5 bed, 3 bath homes are just about ready to move in to. Set an appointment today to see one of Carroll's nicest offerings. Seller is a licensed Realtor.
Last Agent to Sell the Property
Smart Moves Iowa Realty License #*** Listed on: 09/30/2011
We collect this data history from publicly available records. To have your information removed, we recommend requesting removal directly through your county’s website.
Darson Grantham
Keller Williams Realty GDM
(641) 247-4098
234 Total Sales
1 in Carroll
$125,000 Price
Vickie Errett
United Country Loess Hills Realty & Auction
(712) 467-4816
118 Total Sales
2 in Carroll
$330,000 Price Range
Emily Melody
Exit Realty Frontier
(712) 430-7915
49 Total Sales
8 in Carroll
$25K - $313K Price Range
Kelly Bierl
Hometown Realty
(712) 264-5487
296 Total Sales
3 in Carroll
$174K - $492K Price Range
Janelle Lenz-Schrek
RE/MAX Professionals Realty
(712) 794-4587
258 Total Sales
180 in Carroll
$45K - $685K Price Range
Emily Graeve
RE/MAX Generations
(515) 414-8019
228 Total Sales
1 in Carroll
$82,500 Price
We collect this data history from publicly available records. To have your information removed, we recommend requesting removal directly through your county’s website.
| Date | Buyer | Sale Price | Title Company |
|---|---|---|---|
| $337,000 | Security Title & Investment | ||
| -- | None Available | ||
| $325,000 | None Available |
We collect this data history from publicly available records. To have your information removed, we recommend requesting removal directly through your county’s website.
| Date | Status | Borrower | Loan Amount |
|---|---|---|---|
| Open | $150,000 | ||
| Open | $235,000 | ||
| Closed | $257,800 | ||
| Closed | $262,500 | ||
| Previous Owner | $308,750 |
We collect this data history from publicly available records. To have your information removed, we recommend requesting removal directly through your county’s website.
| Date | Event | Price | List to Sale | Price per Sq Ft |
|---|---|---|---|---|
| 06/01/2012 06/01/12 | Sold | $325,000 | -4.0% | $171 / Sq Ft |
| 04/08/2012 04/08/12 | Pending | -- | -- | -- |
| 09/30/2011 09/30/11 | For Sale | $338,500 | -- | $178 / Sq Ft |
We collect this data history from publicly available records. To have your information removed, we recommend requesting removal directly through your county’s website.
| Year | Tax Paid | Tax Assessment Tax Assessment Total Assessment is a certain percentage of the fair market value that is determined by local assessors to be the total taxable value of land and additions on the property. | Land | Improvement |
|---|---|---|---|---|
| 2026 | $8,142 | $701,112 | $366,497 | $334,615 |
| 2025 | $7,985 | $687,365 | $359,311 | $328,054 |
| 2024 | $7,985 | $673,888 | $352,266 | $321,622 |
| 2023 | $7,801 | $660,675 | $345,359 | $315,316 |
| 2022 | $7,767 | $647,721 | $338,587 | $309,134 |
| 2021 | $7,597 | $635,021 | $331,948 | $303,073 |
| 2020 | $7,620 | $628,510 | $328,544 | $299,966 |
| 2019 | $7,344 | $616,187 | $322,102 | $294,085 |
| 2018 | $7,007 | $604,105 | $315,786 | $288,319 |
| 2017 | $6,858 | $592,260 | $309,594 | $282,666 |
| 2016 | $6,725 | $580,648 | $303,524 | $277,124 |
| 2015 | $6,672 | $571,927 | $298,965 | $272,962 |
| 2014 | $6,439 | $560,724 | $293,108 | $267,616 |
Seller's Agent in 2012
Patrick O'Leary
Smart Moves Iowa Realty
(712) 792-1999
137 Total Sales
Buyer's Agent in 2012
Jair Mayhall
Greteman & Associates
(712) 792-5140
23 Total Sales
Source: NoCoast MLS
MLS Number: NOC5402908
APN: 07-18-126-018
Disclaimer: Certain information contained herein is derived from information provided by parties other than Homes.com. All information provided is deemed reliable, but is not guaranteed to be accurate and should be independently verified.
All data is obtained from various sources and may not have been verified by broker or MLS GRID. Supplied Open House Information is subject to change without notice. All information should be independently reviewed and verified for accuracy. Properties may or may not be listed by the office/agent presenting the information. Some IDX listings have been excluded from this website. IDX information is provided exclusively for personal, non-commercial use, and may not be used for any purpose other than to identify prospective properties consumers may be interested in purchasing.
Information is deemed reliable but not guaranteed.
Listings courtesy of NoCoast MLS as distributed by MLS GRID.
Based on information submitted to the MLS GRID
Ask me questions while you tour the home.