
Cathy Magee-Byrd
Little Creek Realty
(601) 721-5833
96 Total Sales
1 in Canton
$110,000 Price


Estimated Value: $186,000 - $233,673
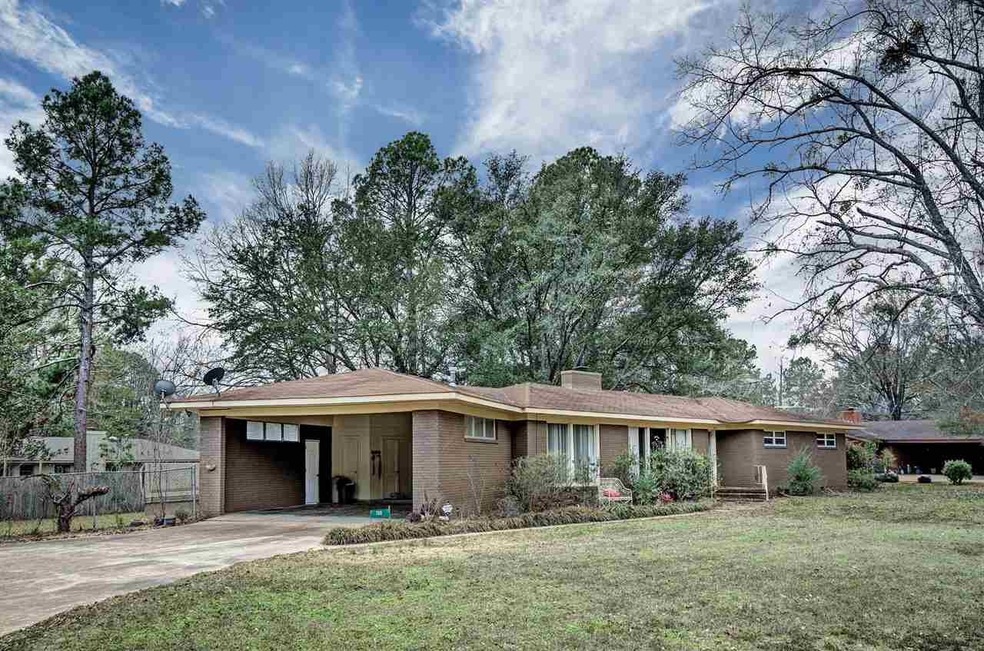
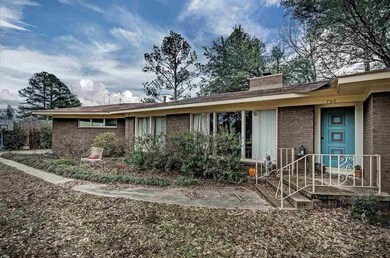
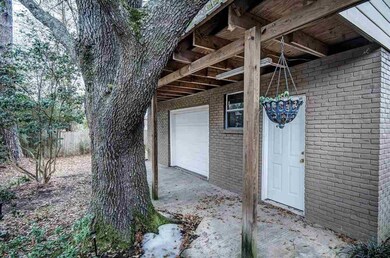
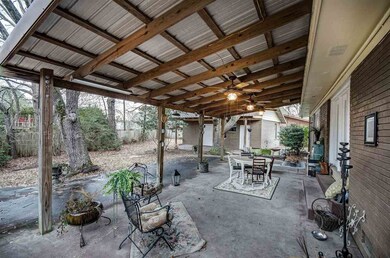

Fantastic mid-century brick home located in the quiet and popular neighborhood of Kathy Circle, within walking distance to multiple schools. This 3 bedroom/2 bath has been well maintained and updated inside and out with painted exterior brick, covered patio, new floors, countertops, and interior paint as well. This home also offers a fully fenced back yard with a newly constructed 640+/- sf workshop with water and electricity that can be converted into a guest apartment.
Last Agent to Sell the Property
Lee Hawkins, Realty License #S24155 Listed on: 01/17/2017
We collect this data history from publicly available records. To have your information removed, we recommend requesting removal directly through your county’s website.
Cathy Magee-Byrd
Little Creek Realty
(601) 721-5833
96 Total Sales
1 in Canton
$110,000 Price
Ann Prewitt
Ann Prewitt and Associates
(769) 210-4064
126 Total Sales
1 in Canton
$385,000 Price
Shane Saxton
Hopper Properties
(769) 333-8784
294 Total Sales
2 in Canton
$450K - $475K Price Range
Sheila Simmons
Maselle & Associates Inc
(769) 210-8737
59 Total Sales
3 in Canton
$88K - $200K Price Range
Laura Jackson
Maselle & Associates Inc
(769) 246-8948
100 Total Sales
2 in Canton
$40K - $210K Price Range
Dinorah Nations
Havard Real Estate Group, LLC
(601) 891-1462
73 Total Sales
1 in Canton
$248,600 Price
We collect this data history from publicly available records. To have your information removed, we recommend requesting removal directly through your county’s website.
| Date | Buyer | Sale Price | Title Company |
|---|---|---|---|
| -- | None Available |
We collect this data history from publicly available records. To have your information removed, we recommend requesting removal directly through your county’s website.
| Date | Status | Borrower | Loan Amount |
|---|---|---|---|
| Open | $132,554 | ||
| Previous Owner | $100,000 | ||
| Previous Owner | $138,911 |
We collect this data history from publicly available records. To have your information removed, we recommend requesting removal directly through your county’s website.
| Date | Event | Price | List to Sale | Price per Sq Ft |
|---|---|---|---|---|
| 10/19/2017 10/19/17 | Sold | -- | -- | -- |
| 10/06/2017 10/06/17 | Pending | -- | -- | -- |
| 01/17/2017 01/17/17 | For Sale | $167,500 | -- | $87 / Sq Ft |
We collect this data history from publicly available records. To have your information removed, we recommend requesting removal directly through your county’s website.
| Year | Tax Paid | Tax Assessment Tax Assessment Total Assessment is a certain percentage of the fair market value that is determined by local assessors to be the total taxable value of land and additions on the property. | Land | Improvement |
|---|---|---|---|---|
| 2025 | $817 | $12,759 | $0 | $0 |
| 2024 | $1,682 | $12,759 | $0 | $0 |
| 2023 | $1,720 | $12,759 | $0 | $0 |
| 2022 | $1,595 | $12,759 | $0 | $0 |
| 2021 | $1,420 | $12,295 | $0 | $0 |
| 2020 | $1,517 | $12,295 | $0 | $0 |
| 2019 | $1,517 | $12,295 | $0 | $0 |
| 2018 | $1,517 | $12,295 | $0 | $0 |
| 2017 | $2,560 | $17,328 | $0 | $0 |
| 2016 | $2,532 | $17,328 | $0 | $0 |
| 2015 | $1,470 | $12,108 | $0 | $0 |
| 2014 | $1,394 | $12,108 | $0 | $0 |
S
Seller's Agent in 2017
Scott Cote
Lee Hawkins, Realty
(601) 831-2307
24 Total Sales
Buyer's Agent in 2017
Dorothy Bachus
BHHS Gateway Real Estate
(601) 941-2389
19 Total Sales
Source: MLS United
MLS Number: 1293145
APN: 093I-29B-077-00-00
Disclaimer: Certain information contained herein is derived from information provided by parties other than Homes.com. All information provided is deemed reliable, but is not guaranteed to be accurate and should be independently verified.
Information is deemed to be reliable but not guaranteed. Copyright 2026 MLS United, LLC.
Ask me questions while you tour the home.