
Maggi Craft
Southern Homes Real Estate
(769) 210-8606
129 Total Sales
1 in Canton
$412,000 Price

Estimated Value: $129,000 - $211,955
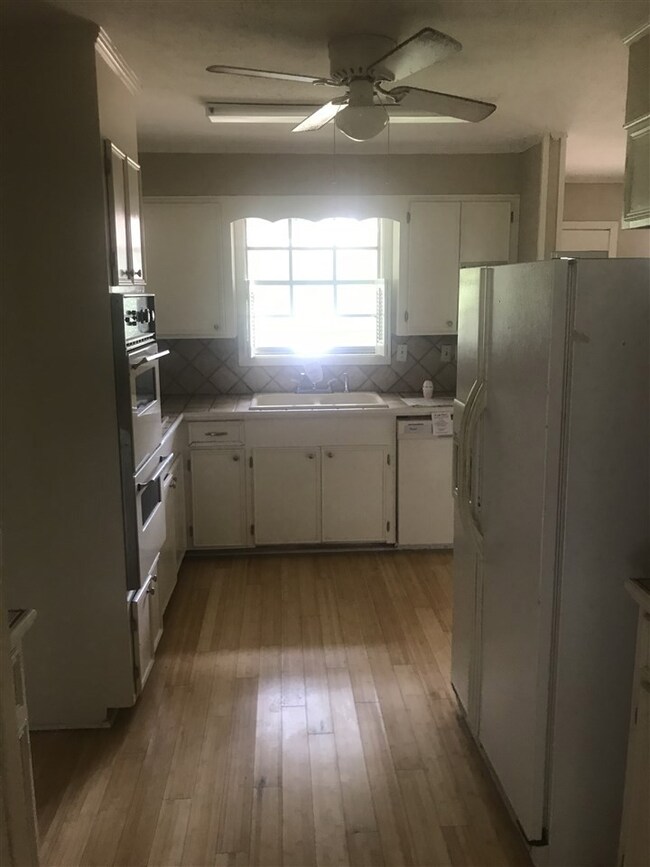
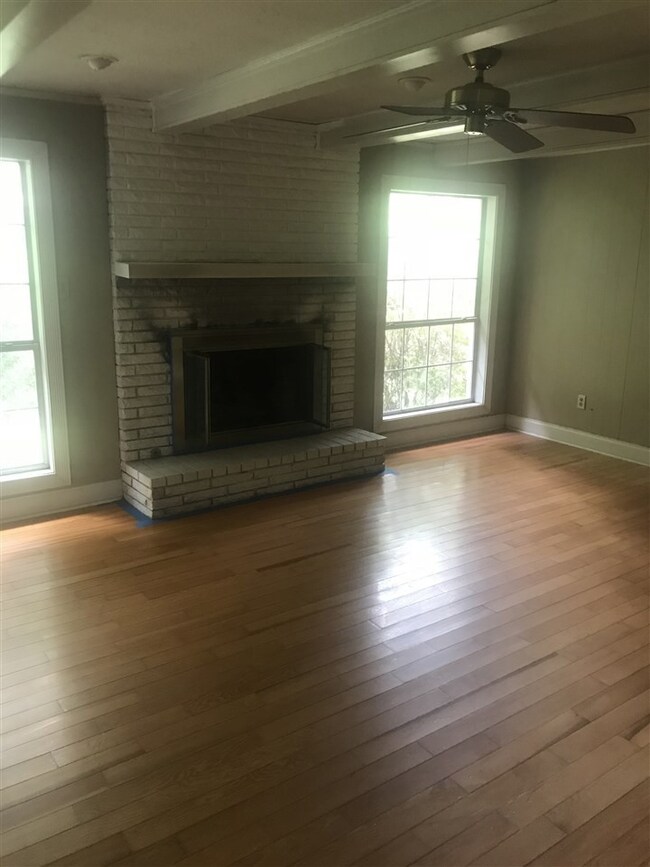
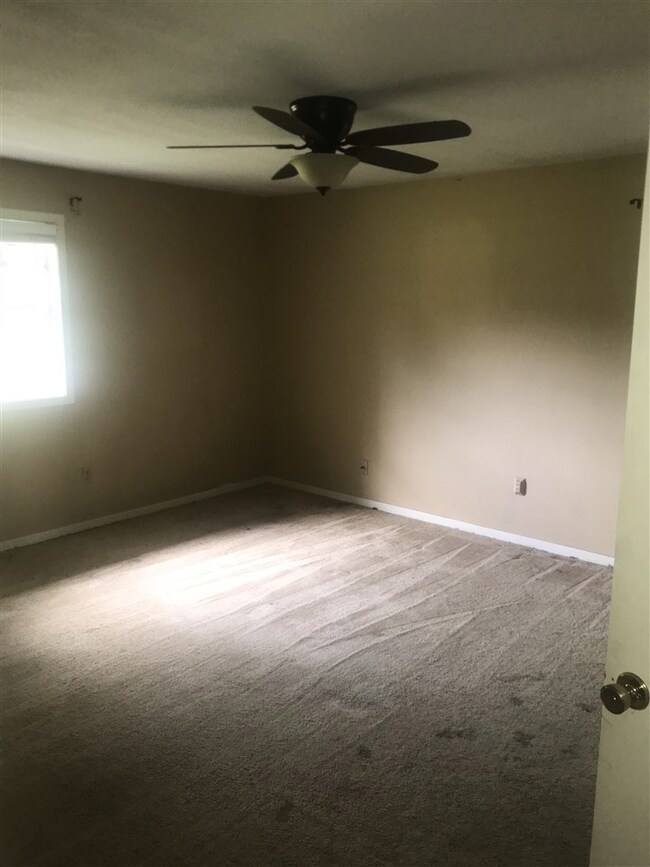
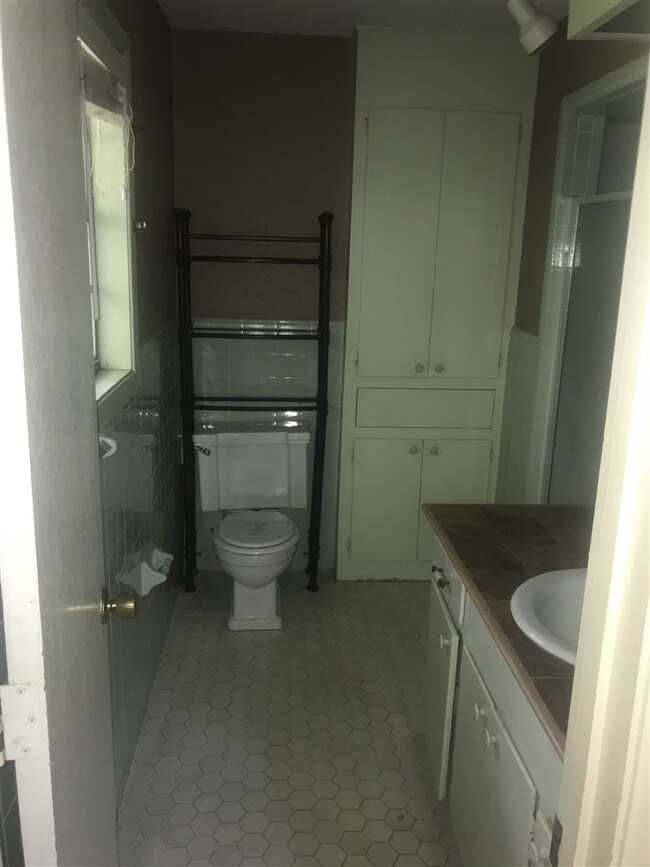
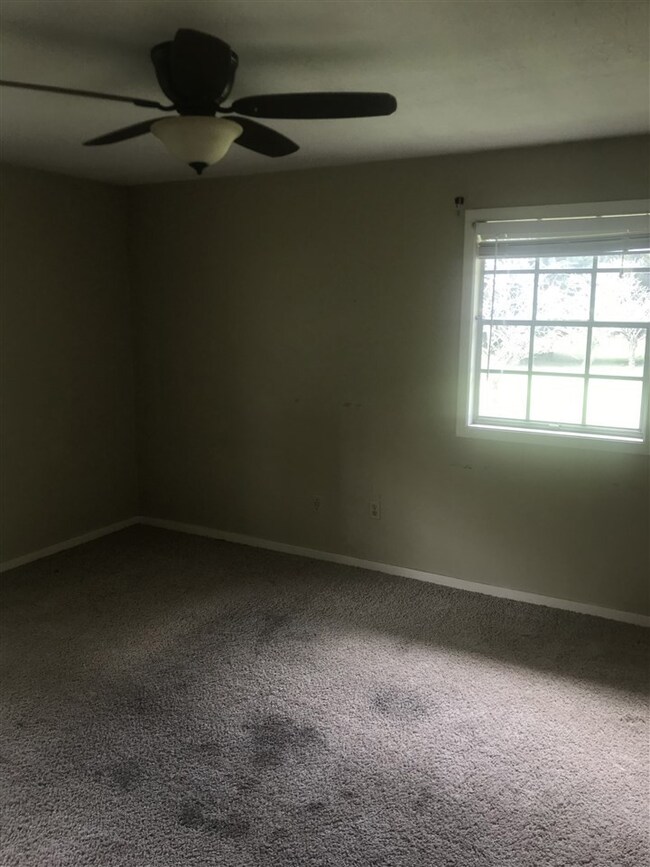
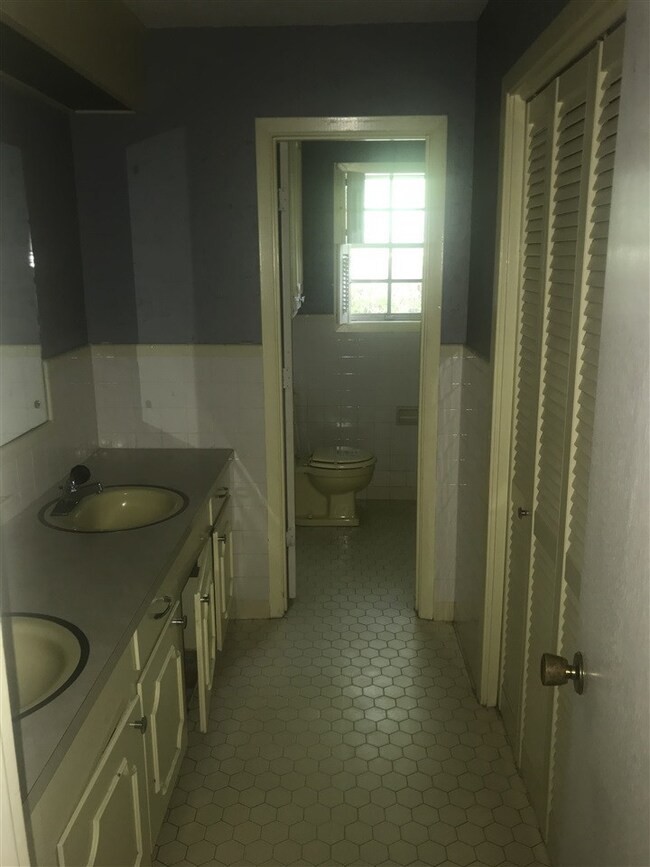
Large on near the Country Club in Canton. This 3 bedroom 2 bath home features a nice size lot with a fenced backyard. All rooms in this home are very spacious with plenty of storage space. *IE, (Insured Escrow, Subject to appraisal). *Seller to make no representations or warranties as to property condition. *HUD Homes are sold AS-IS Equal Housing Opportunity *Seller may contribute up to 3% in buyers closing costs, upon buyers request. *"Property was built prior to 1978 and lead based paint potentially exists."
Last Agent to Sell the Property
Summer House Realty License #B18911 Listed on: 04/06/2019
We collect this data history from publicly available records. To have your information removed, we recommend requesting removal directly through your county’s website.
Maggi Craft
Southern Homes Real Estate
(769) 210-8606
129 Total Sales
1 in Canton
$412,000 Price
Sandye Blalock
Front Gate Realty LLC
(769) 210-8133
56 Total Sales
1 in Canton
$45,000 Price
Marlys Myers
Southern Homes Real Estate
(769) 246-0846
53 Total Sales
1 in Canton
$145,000 Price
Rebecca Atkinson
JDJ Realty
(662) 673-5436
46 Total Sales
1 in Canton
$125,000 Price
Steve Houck
Real Estate Partners
(769) 210-8692
153 Total Sales
3 in Canton
$334K - $359K Price Range
LeKeita Braddy
Bradmoore Realty
(769) 487-1352
183 Total Sales
2 in Canton
$159K - $220K Price Range
We collect this data history from publicly available records. To have your information removed, we recommend requesting removal directly through your county’s website.
| Date | Buyer | Sale Price | Title Company |
|---|---|---|---|
| -- | -- | ||
| -- | -- | ||
| -- | None Available |
We collect this data history from publicly available records. To have your information removed, we recommend requesting removal directly through your county’s website.
| Date | Status | Borrower | Loan Amount |
|---|---|---|---|
| Previous Owner | $132,000 |
We collect this data history from publicly available records. To have your information removed, we recommend requesting removal directly through your county’s website.
| Date | Event | Price | List to Sale | Price per Sq Ft | Prior Sale |
|---|---|---|---|---|---|
| 05/23/2019 05/23/19 | Sold | -- | -- | -- | |
| 04/25/2019 04/25/19 | Pending | -- | -- | -- | |
| 09/01/2018 09/01/18 | For Sale | $120,450 | -26.6% | $63 / Sq Ft | |
| 01/14/2016 01/14/16 | Sold | -- | -- | -- | View Prior Sale |
| 01/13/2016 01/13/16 | Pending | -- | -- | -- | |
| 10/20/2015 10/20/15 | For Sale | $164,000 | -- | $81 / Sq Ft |
We collect this data history from publicly available records. To have your information removed, we recommend requesting removal directly through your county’s website.
| Year | Tax Paid | Tax Assessment Tax Assessment Total Assessment is a certain percentage of the fair market value that is determined by local assessors to be the total taxable value of land and additions on the property. | Land | Improvement |
|---|---|---|---|---|
| 2025 | $2,507 | $16,137 | $0 | $0 |
| 2024 | $2,507 | $16,137 | $0 | $0 |
| 2023 | $2,366 | $16,137 | $0 | $0 |
| 2022 | $2,396 | $16,137 | $0 | $0 |
| 2021 | $2,175 | $15,546 | $0 | $0 |
| 2020 | $2,297 | $15,546 | $0 | $0 |
| 2019 | $2,297 | $15,546 | $0 | $0 |
| 2018 | $1,231 | $10,364 | $0 | $0 |
| 2017 | $1,208 | $10,208 | $0 | $0 |
| 2016 | $1,265 | $10,708 | $0 | $0 |
| 2015 | $1,265 | $10,708 | $0 | $0 |
| 2014 | $1,198 | $10,708 | $0 | $0 |
Seller's Agent in 2019
Carmen Ragland-Nason
Summer House Realty
(769) 216-7979
40 Total Sales
W
Buyer's Agent in 2019
William Nelson
The Nelson Team, LLC
(601) 954-6995
15 Total Sales
Seller's Agent in 2016
Graham Wells
JDJ Realty
(601) 941-5557
14 Total Sales
Source: MLS United
MLS Number: 1312582
APN: 093I-29B-064-00-00
Disclaimer: Certain information contained herein is derived from information provided by parties other than Homes.com. All information provided is deemed reliable, but is not guaranteed to be accurate and should be independently verified.
Information is deemed to be reliable but not guaranteed. Copyright 2026 MLS United, LLC.
Ask me questions while you tour the home.