
Heidy Gisler
Keller Williams Realty Success
(781) 782-2883
61 Total Sales
2 in Downtown Franklin
$525K - $600K Price Range
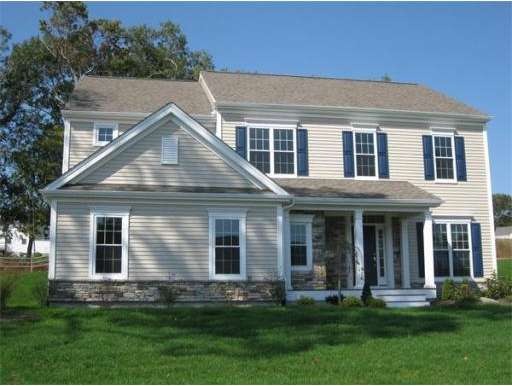
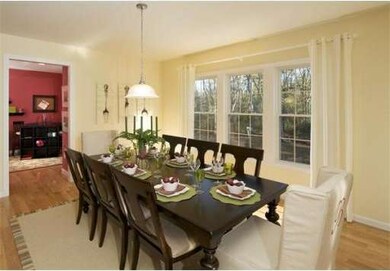
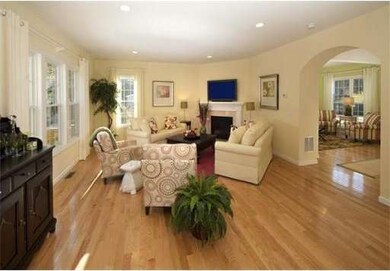
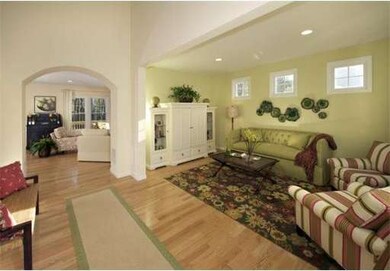
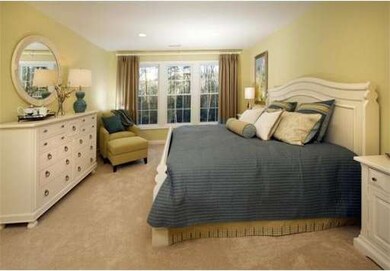
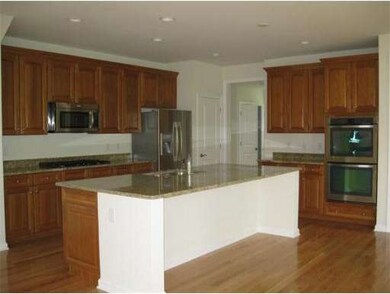
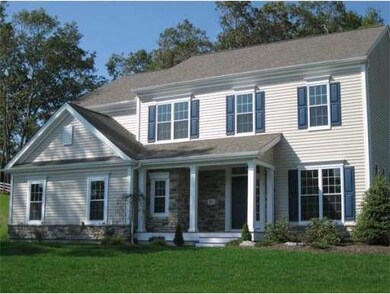
New Construction and ready to move in at Fox Run.The Brampton floor plan has perfect spaces for family and entertaining. Stunning interior and exterior design! Many upgrades: gourmet, granite kitchen w/ oversized island, hardwood floors, detailed moldings & wainscoting, 2nd floor loft & laundry and partial stone exterior. 10 Yr. Pulte Warranty. View our designer model homes today! Open Tuesdays-Sundays 10-5 & Mondays by appt.
Home Type
Single Family
Year Built
2012
Lot Details
0.6 Acres
Heidy Gisler
Keller Williams Realty Success
(781) 782-2883
61 Total Sales
2 in Downtown Franklin
$525K - $600K Price Range
Jen McMorran
Keller Williams Elite
(339) 220-5309
114 Total Sales
1 in Downtown Franklin
$610,000 Price
Linda Wigren
Conway - Walpole
(774) 806-8264
90 Total Sales
1 in Downtown Franklin
$595,000 Price
Roger Ring
Fathom Realty MA
(774) 643-7048
17 Total Sales
1 in Downtown Franklin
$385,000 Price
Corina Bonenfant
Keller Williams Elite
(774) 341-4733
46 Total Sales
1 in Downtown Franklin
$515,000 Price
Michelle Quinn
Insight Realty Group, Inc.
(508) 621-8694
53 Total Sales
1 in Downtown Franklin
$615,000 Price
We collect this data history from publicly available records. To have your information removed, we recommend requesting removal directly through your county’s website.
| Date | Event | Price | List to Sale | Price per Sq Ft |
|---|---|---|---|---|
| 12/21/2012 12/21/12 | Sold | $570,000 | -5.0% | $196 / Sq Ft |
| 11/14/2012 11/14/12 | Pending | -- | -- | -- |
| 08/20/2012 08/20/12 | For Sale | $599,995 | -- | $207 / Sq Ft |
Seller's Agent in 2012
Tish Pacini
Black Door Realty Group, LLC
(508) 326-4309
51 Total Sales
Buyer's Agent in 2012
Richard Loder
LAER Realty Partners
(508) 785-5050
6 Total Sales
Source: MLS Property Information Network (MLS PIN)
MLS Number: 71424768
Disclaimer: Certain information contained herein is derived from information provided by parties other than Homes.com. All information provided is deemed reliable, but is not guaranteed to be accurate and should be independently verified.
The property listing data and information, or the Images, set forth herein were provided to MLS Property Information Network, Inc. from third party sources, including sellers, lessors and public records, and were compiled by MLS Property Information Network, Inc. The property listing data and information, and the Images, are for the personal, non-commercial use of consumers having a good faith interest in purchasing or leasing listed properties of the type displayed to them and may not be used for any purpose other than to identify prospective properties which such consumers may have a good faith interest in purchasing or leasing. MLS Property Information Network, Inc. and its subscribers disclaim any and all representations and warranties as to the accuracy of the property listing data and information, or as to the accuracy of any of the Images, set forth herein.
Ask me questions while you tour the home.