
Dana Mosher
Coldwell Banker Realty - Gundaker
(636) 538-5761
29 Total Sales
1 in Dardenne Prairie
$408,500 Price

Estimated Value: $346,662
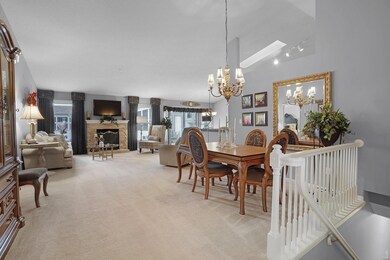
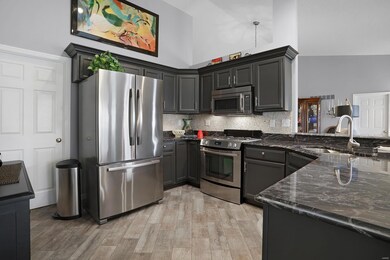
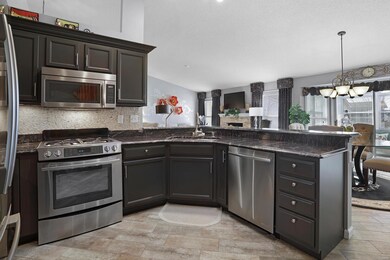
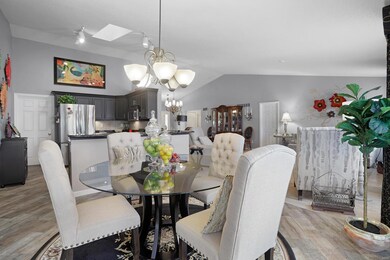
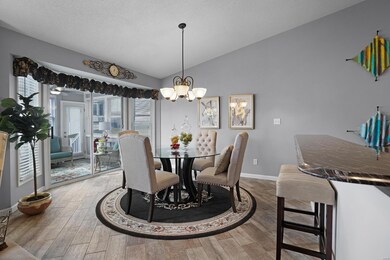
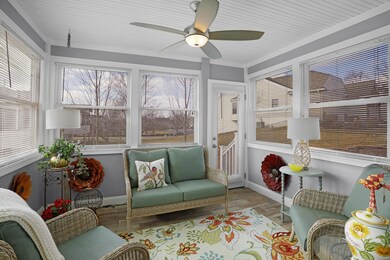
Gorgeous MOVE-IN READY maintenance free villa in the highly sought after Villages Of Dardenne. This meticulously maintained 2 bed/2 full bath is waiting for you. Entry foyer welcomes you to the open floor plan and vaulted living/dining room with a cozy fireplace. The eat-in kitchen has custom cabinets, stainless steel appliances, breakfast bar and leads out to your private 4 seasons room. Main floor laundry! Master bedroom is a great size with a walk-in closet. Master bedroom suite has a double sink vanity, tub/separate shower. Another good size bedroom on the main with an additional full bath that also has a walk-in shower. You will love the windows and skylights throughout the home keeping it light and bright! Lower level has so much space and is waiting for your touches to be finished and will still leave a ton of space for storage. 2 car garage. Golf Course community, subdivision pools, clubhouse, lakes and walking trails - Must See!!
Last Agent to Sell the Property
Nettwork Global License #2005041344 Listed on: 02/04/2021
We collect this data history from publicly available records. To have your information removed, we recommend requesting removal directly through your county’s website.
Dana Mosher
Coldwell Banker Realty - Gundaker
(636) 538-5761
29 Total Sales
1 in Dardenne Prairie
$408,500 Price
Jessica Berchtold
Narrative Real Estate
(314) 648-2761
272 Total Sales
4 in Dardenne Prairie
$336K - $500K Price Range
Stephanie Parson
Keller Williams Realty West
(314) 582-2218
164 Total Sales
3 in Dardenne Prairie
$292K - $770K Price Range
Julie Vaughan
RE/MAX Platinum
(314) 325-1527
91 Total Sales
5 in Dardenne Prairie
$360K - $653K Price Range
Angela Lockett
Narrative Real Estate
(636) 557-4723
61 Total Sales
2 in Dardenne Prairie
$410K - $550K Price Range
Dianne Stasa
ReeceNichols Real Estate
(314) 501-6235
100 Total Sales
1 in Dardenne Prairie
$380,000 Price
We collect this data history from publicly available records. To have your information removed, we recommend requesting removal directly through your county’s website.
| Date | Buyer | Sale Price | Title Company |
|---|---|---|---|
| -- | Title Partners | ||
| Hunt Margaret | -- | Title Partners Agency Llc | |
| Alagna Michael | -- | Title Partners | |
| Alagra Vincent J | $172,500 | Ust | |
| Moran Pamela J | -- | Ust | |
| Johnson Marion J | -- | Ust |
We collect this data history from publicly available records. To have your information removed, we recommend requesting removal directly through your county’s website.
| Date | Status | Borrower | Loan Amount |
|---|---|---|---|
| Open | $150,000 | ||
| Previous Owner | Alagra Vincent J | $138,000 | |
| Previous Owner | Moran Pamela J | $144,000 |
We collect this data history from publicly available records. To have your information removed, we recommend requesting removal directly through your county’s website.
| Date | Event | Price | List to Sale | Price per Sq Ft |
|---|---|---|---|---|
| 03/11/2021 03/11/21 | Sold | -- | -- | -- |
| 02/08/2021 02/08/21 | Pending | -- | -- | -- |
| 02/04/2021 02/04/21 | For Sale | $260,000 | -- | $157 / Sq Ft |
We collect this data history from publicly available records. To have your information removed, we recommend requesting removal directly through your county’s website.
| Year | Tax Paid | Tax Assessment Tax Assessment Total Assessment is a certain percentage of the fair market value that is determined by local assessors to be the total taxable value of land and additions on the property. | Land | Improvement |
|---|---|---|---|---|
| 2026 | $3,695 | $60,935 | ||
| 2025 | $3,524 | $60,935 | ||
| 2023 | $3,522 | $56,488 | $0 | $0 |
| 2022 | $3,196 | $47,646 | $0 | $0 |
| 2021 | $3,194 | $47,646 | $0 | $0 |
| 2020 | $2,736 | $39,390 | $0 | $0 |
| 2019 | $2,726 | $39,390 | $0 | $0 |
| 2018 | $2,782 | $38,467 | $0 | $0 |
| 2017 | $2,768 | $38,467 | $0 | $0 |
| 2016 | $2,556 | $35,396 | $0 | $0 |
| 2015 | $2,345 | $35,396 | $0 | $0 |
| 2014 | $2,329 | $34,316 | $0 | $0 |
Seller's Agent in 2021
Michael Luntz
Nettwork Global
(314) 413-1520
329 Total Sales
DA
Seller Co-Listing Agent in 2021
Dan Adams
Nettwork Global
(314) 520-9449
55 Total Sales
Buyer's Agent in 2021
Sherry Ruyle
Meyer & Company Real Estate
(731) 225-4918
167 Total Sales
Source: MARIS MLS
MLS Number: MIS21006549
APN: 2-113B-9511-00-779B.0000000
Disclaimer: Certain information contained herein is derived from information provided by parties other than Homes.com. All information provided is deemed reliable, but is not guaranteed to be accurate and should be independently verified.
All data is obtained from various sources and may not have been verified by broker or MLS GRID. Supplied Open House Information is subject to change without notice. All information should be independently reviewed and verified for accuracy. Properties may or may not be listed by the office/agent presenting the information. Some IDX listings have been excluded from this website.
Listings courtesy of MARIS MLS as distributed by MLS GRID.
Based on information submitted to the MLS GRID
Ask me questions while you tour the home.