
Scott Korbin
Compass -- Cary
(833) 591-1589
93 Total Sales
1 in Forestville
$270,000 Price


Estimated Value: $419,000 - $457,000
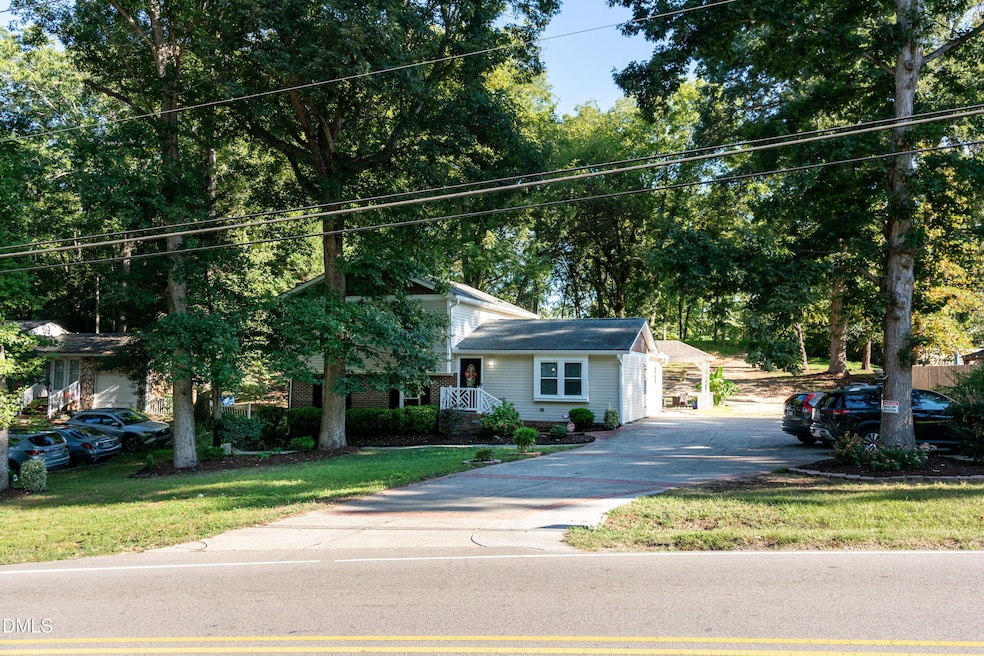
Originally built in 1975, this home was completely rebuilt from the foundation up in 2016—fully permitted and beautifully upgraded after a fire. Inside, the kitchen shines with granite counters, a tumbled stone tile backsplash, soft-close cabinets and drawers, a built-in wine rack, and vaulted ceilings that flow into the dining area. Recessed lighting adds a modern touch throughout. The home features tile floors in the kitchen, dining room, laundry, and full baths, plus elegant marble counters in the guest bathrooms. The primary suite offers vaulted ceilings, dual closets, and a spa-like bath with a walk-in shower and dual vanities. Two additional full bathrooms include tub/shower combinations. Wood floors add warmth to the stairs, family room, upstairs bedrooms, and hallways. The lower level offers flexibility—it could serve as an in-law suite with its own living room and full bath, or as a spacious home office. Step outside to enjoy the backyard with a covered patio, outdoor fireplace, built-in grill, and generous prep space—perfect for entertaining or relaxing. This home has so much to offer—come see it for yourself!
Last Agent to Sell the Property
Prime One Realty License #194410 Listed on: 10/21/2025
We collect this data history from publicly available records. To have your information removed, we recommend requesting removal directly through your county’s website.
Scott Korbin
Compass -- Cary
(833) 591-1589
93 Total Sales
1 in Forestville
$270,000 Price
Vanecia Lee
eXp Realty, LLC - C
(855) 620-6489
26 Total Sales
1 in Forestville
$437,500 Price
Kendra Kohut
Long & Foster Real Estate INC/Raleigh
(855) 642-8523
52 Total Sales
2 in Forestville
$245K - $529K Price Range
Mike Tefft
RE/MAX EXECUTIVE
(855) 578-2083
78 Total Sales
5 in Forestville
$355K - $490K Price Range
Edward Williams
Edge Realty
(984) 287-8599
37 Total Sales
1 in Forestville
$584,000 Price
Meredith Gilley
Real Broker, LLC - Carolina Collective Realty
(888) 305-7270
51 Total Sales
1 in Forestville
$400,000 Price
We collect this data history from publicly available records. To have your information removed, we recommend requesting removal directly through your county’s website.
| Date | Buyer | Sale Price | Title Company |
|---|---|---|---|
| $425,000 | None Listed On Document | ||
| Colderon Jhoanna Rm | -- | None Available | |
| Martinez Jhoanna R | $119,000 | Chicago Title Insurance Co | |
| U S Bank Na | -- | None Available | |
| Wells Fargo Bank Na | $108,000 | None Available | |
| Pung Samnang | $155,000 | None Available |
We collect this data history from publicly available records. To have your information removed, we recommend requesting removal directly through your county’s website.
| Date | Status | Borrower | Loan Amount |
|---|---|---|---|
| Open | $340,000 | ||
| Previous Owner | Martinez Jhoanna R | $116,844 | |
| Previous Owner | Pung Samnang | $150,350 |
We collect this data history from publicly available records. To have your information removed, we recommend requesting removal directly through your county’s website.
| Date | Event | Price | List to Sale | Price per Sq Ft |
|---|---|---|---|---|
| 12/16/2025 12/16/25 | Sold | $425,000 | -3.2% | $165 / Sq Ft |
| 11/10/2025 11/10/25 | Pending | -- | -- | -- |
| 11/02/2025 11/02/25 | Price Changed | $439,000 | -3.5% | $170 / Sq Ft |
| 10/21/2025 10/21/25 | Price Changed | $455,000 | 0.0% | $176 / Sq Ft |
| 10/21/2025 10/21/25 | For Sale | $455,000 | -5.0% | $176 / Sq Ft |
| 10/13/2025 10/13/25 | Pending | -- | -- | -- |
| 09/30/2025 09/30/25 | Price Changed | $479,000 | -3.2% | $186 / Sq Ft |
| 09/13/2025 09/13/25 | For Sale | $495,000 | -- | $192 / Sq Ft |
We collect this data history from publicly available records. To have your information removed, we recommend requesting removal directly through your county’s website.
| Year | Tax Paid | Tax Assessment Tax Assessment Total Assessment is a certain percentage of the fair market value that is determined by local assessors to be the total taxable value of land and additions on the property. | Land | Improvement |
|---|---|---|---|---|
| 2025 | $3,760 | $428,893 | $117,000 | $311,893 |
| 2024 | $3,745 | $428,893 | $117,000 | $311,893 |
| 2023 | $2,720 | $247,730 | $62,700 | $185,030 |
| 2022 | $2,528 | $247,730 | $62,700 | $185,030 |
| 2021 | $2,430 | $247,730 | $62,700 | $185,030 |
| 2020 | $2,386 | $247,730 | $62,700 | $185,030 |
| 2019 | $2,181 | $186,445 | $34,200 | $152,245 |
| 2018 | $2,057 | $186,445 | $34,200 | $152,245 |
| 2017 | $1,960 | $186,445 | $34,200 | $152,245 |
| 2016 | $1,293 | $124,940 | $34,200 | $90,740 |
| 2015 | $1,373 | $130,667 | $39,100 | $91,567 |
| 2014 | $1,303 | $130,667 | $39,100 | $91,567 |
Seller's Agent in 2025
Jackie Gautreau
Prime One Realty
(919) 621-9352
2 in this area
132 Total Sales
CB
Buyer's Agent in 2025
Clavis Bowens
McMillian Bowens Realty LLC
(919) 404-0240
1 in this area
10 Total Sales
Source: Doorify MLS
MLS Number: 10121774
APN: 1737.14-32-4525-000
Disclaimer: Certain information contained herein is derived from information provided by parties other than Homes.com. All information provided is deemed reliable, but is not guaranteed to be accurate and should be independently verified.
Some IDX listings have been excluded from this IDX display. Brokers make an effort to deliver accurate information, but buyers should independently verify any information on which they will rely in a transaction. The listing broker shall not be responsible for any typographical errors, misinformation, or misprints, and they shall be held totally harmless from any damages arising from reliance upon this data. This data is provided exclusively for consumers’ personal, non-commercial use. Listings marked with an icon are provided courtesy of the Doorify MLS, Inc. of North Carolina, Internet Data Exchange Database. Closed (sold) listings may have been listed and/or sold by a real estate firm other than the firm(s) featured on this website. Closed data is not available until the sale of the property is recorded in the MLS. Home sale data is not an appraisal, CMA, competitive or comparative market analysis, or home valuation of any property. Copyright 2026 Doorify MLS, Inc. of North Carolina. All rights reserved.
Ask me questions while you tour the home.