
Victoria Waliczek
Coldwell Banker Realty
(312) 386-5117
123 Total Sales
1 in West Ridge
$240,000 Price
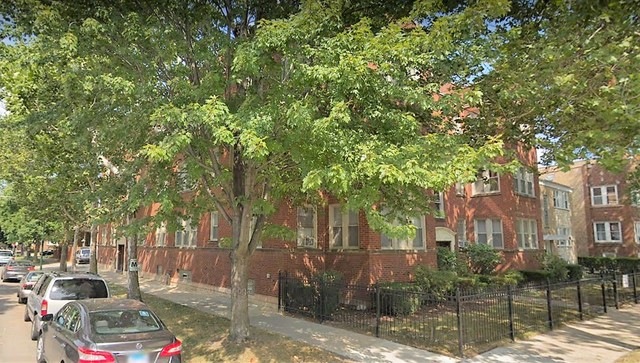
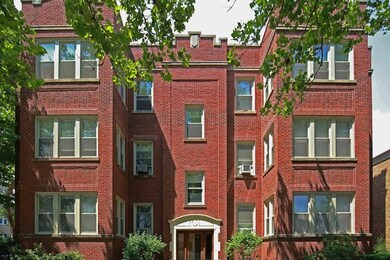

VERY LARGE Beautiful 2BR/1BA in Rogers Park, Large Bathroom. MOVE IN FEES: $400
Last Agent to Rent the Property
Cagan's Realty, Inc. License #471023063 Listed on: 01/07/2020
Last Renter's Agent
Non Member
NON MEMBER
Victoria Waliczek
Coldwell Banker Realty
(312) 386-5117
123 Total Sales
1 in West Ridge
$240,000 Price
Atur Bitivan
Sky High Real Estate Inc.
(877) 641-2409
48 Total Sales
6 in West Ridge
$150K - $950K Price Range
Shawn Jones
Berkshire Hathaway HomeServices Chicago
(708) 905-8737
94 Total Sales
6 in West Ridge
$127K - $234K Price Range
Jim Moore
Key Realty Indiana, LLC
(219) 356-3719
112 Total Sales
1 in West Ridge
$200,000 Price
Adam McDowell
Berkshire Hathaway HomeServices Chicago
(888) 366-7309
45 Total Sales
9 in West Ridge
$55K - $162K Price Range
Tyler Stallings
Corcoran Urban Real Estate
(513) 586-5876
129 Total Sales
1 in West Ridge
$160,000 Price
We collect this data history from publicly available records. To have your information removed, we recommend requesting removal directly through your county’s website.
| Date | Event | Price | List to Sale | Price per Sq Ft |
|---|---|---|---|---|
| 04/07/2020 04/07/20 | Rented | $1,500 | 0.0% | -- |
| 01/07/2020 01/07/20 | For Rent | $1,500 | -- | -- |
VA
Landlord's Agent in 2020
Valerie Agosto
Cagan's Realty, Inc.
(773) 430-5307
107 Total Sales
Landlord's Co-Listing Agent in 2020
Mirela Dulu
Cagan's Realty, Inc.
(847) 980-7268
9 Total Sales
NM
Tenant's Agent in 2020
Non Member
NON MEMBER
Source: Midwest Real Estate Data (MRED)
MLS Number: MRD10604025
Disclaimer: Certain information contained herein is derived from information provided by parties other than Homes.com. All information provided is deemed reliable, but is not guaranteed to be accurate and should be independently verified.
All data is obtained from various sources and may not have been verified by broker or MLS GRID. Supplied Open House Information is subject to change without notice. All information should be independently reviewed and verified for accuracy. Properties may or may not be listed by the office/agent presenting the information. Some IDX listings have been excluded from this website.
Listings courtesy of Midwest Real Estate Data (MRED) as distributed by MLS GRID.
Based on information submitted to the MLS GRID
Ask me questions while you tour the home.