
Caesar Skiba
Landmark Realtors
(844) 423-2258
46 Total Sales
2 in West Ridge
$170K - $220K Price Range
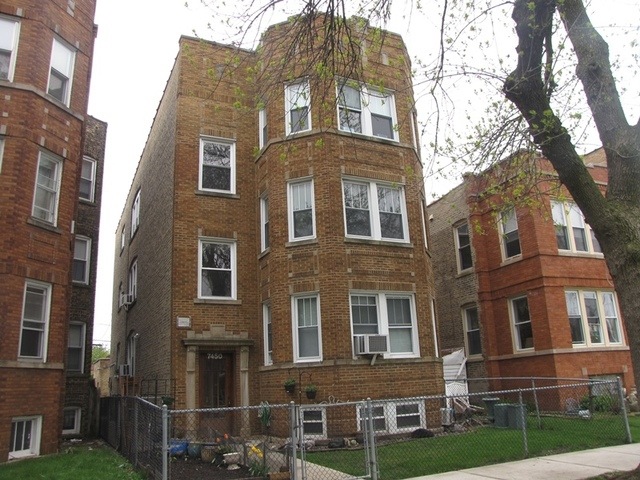
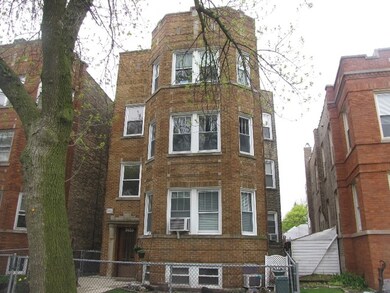
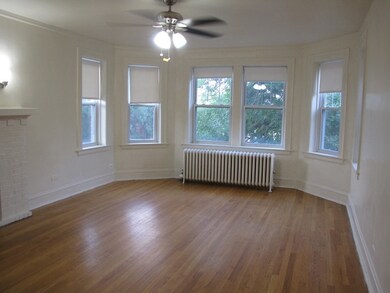
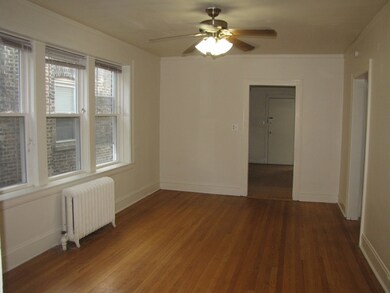
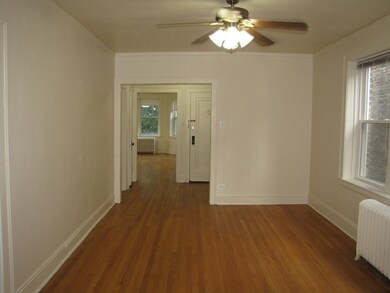
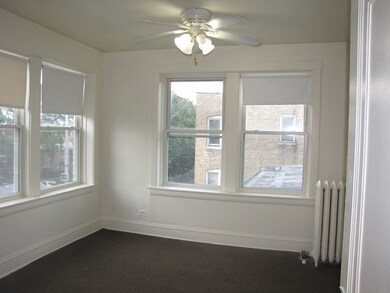
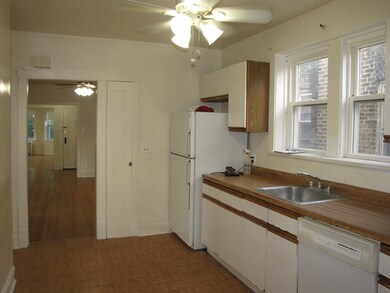
A well cared for 3-flat income producing building! Each floor has 3 bedrooms 1 bath, living and dining rooms with hardwood floors! Full finished basement with 1 bedroom 1 bath unit! Updates include windows, tuck-point, rear, front, sides concrete and roof! Enclosed porch! Brick 3-car garage with 3 separate doors generating $315 extra monthly income. Great building.
Last Agent to Sell the Property
Century 21 Circle License #471007186 Listed on: 08/14/2019
Caesar Skiba
Landmark Realtors
(844) 423-2258
46 Total Sales
2 in West Ridge
$170K - $220K Price Range
Stella Schening
HomeSmart Connect LLC
(224) 222-1296
71 Total Sales
1 in West Ridge
$325,000 Price
Brandice Hampton
Baird & Warner
(630) 360-8819
126 Total Sales
2 in West Ridge
$81K - $540K Price Range
Debbie Mora Evans
Coldwell Banker Realty
(224) 344-2828
32 Total Sales
2 in West Ridge
$350K - $485K Price Range
Laura Greer
@properties Christie's International Real Estate
(224) 232-5280
74 Total Sales
41 in West Ridge
$142K - $1.2M Price Range
Nick Framularo
RE/MAX Premier
(773) 985-1816
95 Total Sales
1 in West Ridge
$225,000 Price
We collect this data history from publicly available records. To have your information removed, we recommend requesting removal directly through your county’s website.
| Date | Event | Price | List to Sale | Price per Sq Ft |
|---|---|---|---|---|
| 11/06/2019 11/06/19 | Sold | $608,000 | -1.8% | $136 / Sq Ft |
| 10/12/2019 10/12/19 | Price Changed | $619,000 | +5.1% | $138 / Sq Ft |
| 09/23/2019 09/23/19 | Pending | -- | -- | -- |
| 08/14/2019 08/14/19 | For Sale | $589,000 | -- | $131 / Sq Ft |
We collect this data history from publicly available records. To have your information removed, we recommend requesting removal directly through your county’s website.
| Year | Tax Paid | Tax Assessment Tax Assessment Total Assessment is a certain percentage of the fair market value that is determined by local assessors to be the total taxable value of land and additions on the property. | Land | Improvement |
|---|---|---|---|---|
| 2025 | $10,550 | $69,000 | $9,520 | $59,480 |
| 2024 | $10,550 | $69,000 | $9,520 | $59,480 |
| 2023 | $10,284 | $50,000 | $7,616 | $42,384 |
| 2022 | $10,284 | $50,000 | $7,616 | $42,384 |
| 2021 | $10,055 | $50,000 | $7,616 | $42,384 |
| 2020 | $8,694 | $39,026 | $5,521 | $33,505 |
| 2019 | $8,941 | $44,500 | $5,521 | $38,979 |
| 2018 | $9,117 | $46,155 | $5,521 | $40,634 |
| 2017 | $8,675 | $40,300 | $4,950 | $35,350 |
| 2016 | $8,072 | $40,300 | $4,950 | $35,350 |
| 2015 | $7,385 | $40,300 | $4,950 | $35,350 |
| 2014 | $6,277 | $36,400 | $4,569 | $31,831 |
| 2013 | $6,805 | $40,044 | $4,569 | $35,475 |
Seller's Agent in 2019
Mark Ahmad
Century 21 Circle
(773) 983-1553
56 in this area
307 Total Sales
AM
Buyer's Agent in 2019
Arthuro Miranda
HomeSmart Connect
(773) 896-7333
1 in this area
9 Total Sales
Seller's Agent in 2014
Indu Sethi
Baird Warner
(630) 235-3702
94 Total Sales
TV
Buyer's Agent in 2014
Thomas Varghese
Thomas K. Varghese
Source: Midwest Real Estate Data (MRED)
MLS Number: 10485267
APN: 10254090110000
Disclaimer: Certain information contained herein is derived from information provided by parties other than Homes.com. All information provided is deemed reliable, but is not guaranteed to be accurate and should be independently verified.
All data is obtained from various sources and may not have been verified by broker or MLS GRID. Supplied Open House Information is subject to change without notice. All information should be independently reviewed and verified for accuracy. Properties may or may not be listed by the office/agent presenting the information. Some IDX listings have been excluded from this website.
Listings courtesy of Midwest Real Estate Data (MRED) as distributed by MLS GRID.
Based on information submitted to the MLS GRID
Ask me questions while you tour the home.