Section Image
$349,999
SOLD JAN 6, 2026
Verified Move-In Ready Home Verified badge confirms data from builder

7505 Firecrest Ln Camby, IN 46113

Oberlin

Estimated payment $2,386/month

Total Views 1,978
4 Beds
2.5 Baths
1,974 Sq Ft
$177 Price per Sq Ft

Highlights

  • New Construction
  • Loft
  • Park
  • Pond in Community
  • Community Playground
  • Dining Room

About This Home

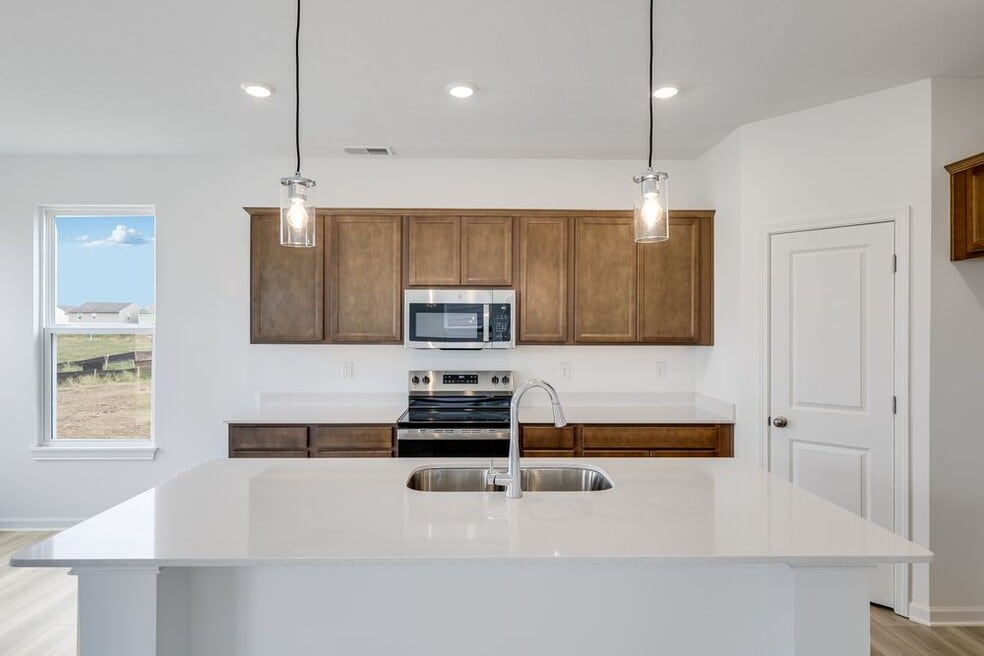
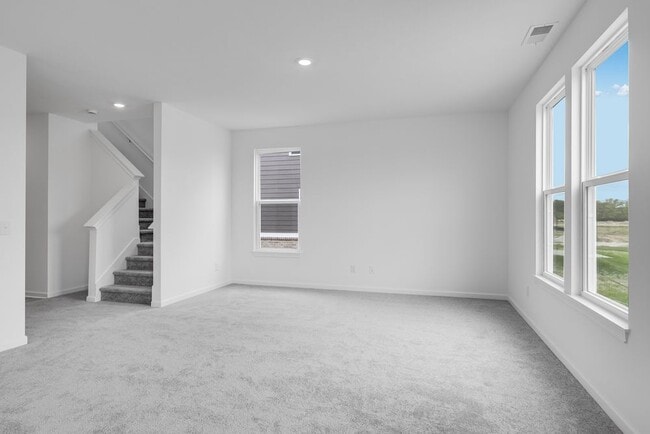
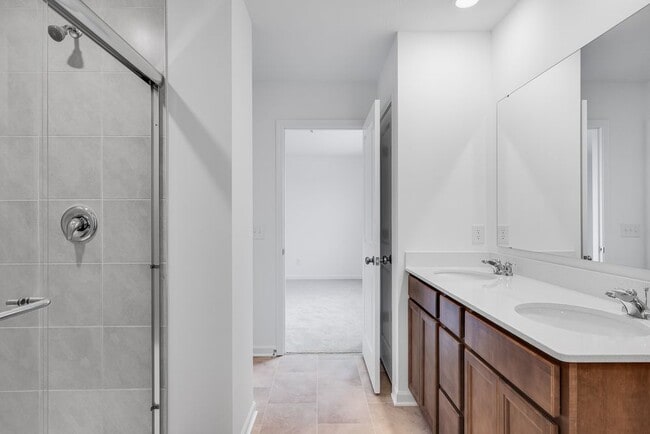
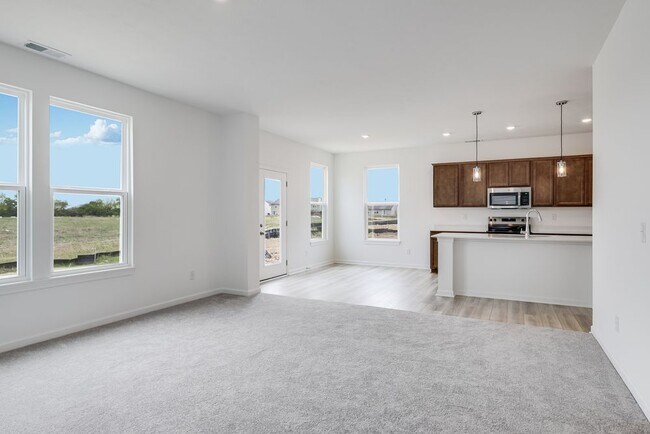
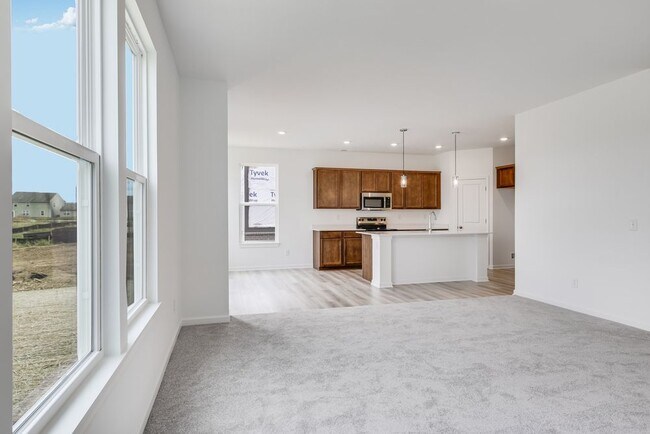
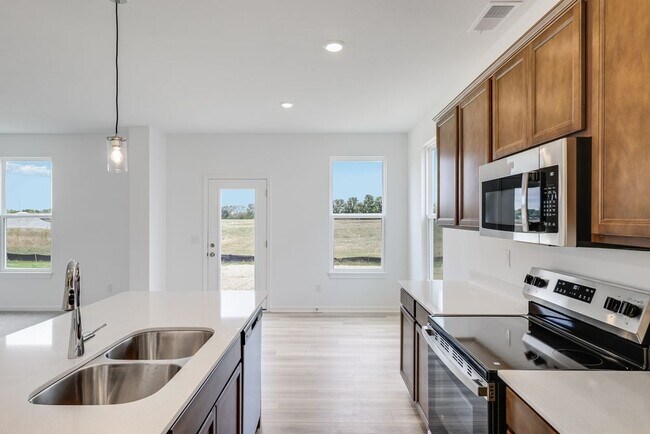
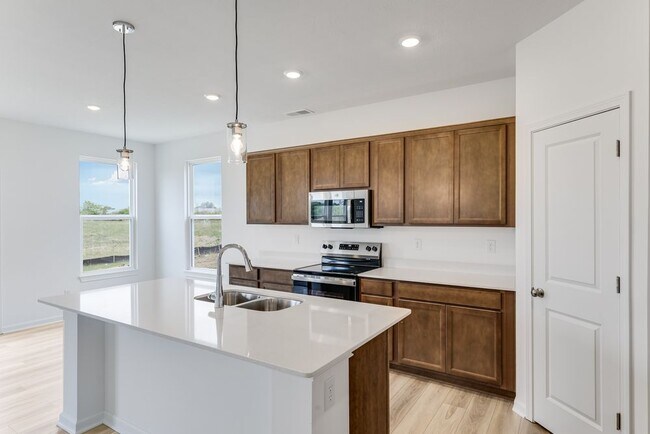
Welcome to the Simplicity 1953 at 7505 Firecrest Lane in Oberlin at Camby Village! This open-concept home offers a layout that adapts to your lifestyle, with a spacious great room that flows into a bright breakfast area and kitchen with an island—ideal for gathering, entertaining, and everyday living. Upstairs, you’ll find three secondary bedrooms with a shared full bath and a beautiful primary suite featuring a walk-in closet and spa-inspired bathroom with a dual sink vanity, walk-in shower, and linen closet. Located in the serene Oberlin community in Camby, IN, this home puts you close to winding trails for afternoon walks or bike rides, a fun neighborhood playground, and the vibrant charm of Downtown Mooresville. Enjoy boutique shopping, local dining, live music, and a true farm-to-table lifestyle with visits to Anderson Orchard, Willowfield Lavender Farm, Hunter’s Honey Farm, and Zink Berry Farm. From food tours and antique hunting to axe throwing and park picnics, your new lifestyle starts here. Additional highlights include: water softener rough-in in the closet under the stairs, add an additional secondary bedroom upstairs, a walk-in shower in the primary bathroom, and 9ft ceilings on the main floor. MLS#22044122

Home Details

Home Type

  • Single Family

Year Built

  • Built in 2025 | New Construction
  • Expected Delivery October 2025

Lot Details

  • 6,468 Sq Ft Lot
  • Minimum 50 Ft Wide Lot

HOA Fees

  • $46 Monthly HOA Fees

Parking

  • 2 Car Garage
  • Front Facing Garage

Taxes

  • No Special Tax
  • 1.00% Estimated Total Tax Rate

Interior Spaces

  • 2-Story Property
  • Dining Room
  • Loft

Bedrooms and Bathrooms

  • 4 Bedrooms

Community Details

Overview

  • Association fees include ground maintenance
  • Pond in Community

Recreation

  • Community Playground
  • Park

Home Details

Home Type

Single Family

Year Built

Built in 2025 | New Construction

Lot Details

6,468 Sq Ft Lot

HOA Fees

$46 per month

Parking

2

Listing Details

  • Property Sub Type: Single Family Residence
  • Property Type: Residential Spec
  • Community Features: Park, Community Playground, Pond in Community
  • MLS Status: Active, Sold
  • Standard Status: Closed
  • Subdivision Name: Oberlin
  • Directions: Follow I-465 to Kentucky Ave and take Exit 8 from I-465. Turn left from the off ramp onto Kentucky Ave. Follow Kentucky Ave for 4.4 miles. Turn left onto Camby Village Blvd. The community is located to the left after the divider.
  • Interior Amenities: Dining Room
  • Is New Construction?: Yes
  • Room Types: Loft
  • PlanUrl: https://www.taylormorrison.com/in/indianapolis/camby/oberlin-at-camby-village/floor-plans/simplicity-1953
  • PlanType: Residential
  • Community Description: Discover a peaceful haven at Oberlin, a community of new homes for sale in Camby, IN! Afternoon walks or bike rides along meandering trails can become your new normal, while kids make friends at an inspiring playground. When you’re ready to head inside, open-concept homes feature flex rooms to customize, studies to focus in, and lofts perfect for fun nights at home. Plus, Mooresville is nearby—stroll along charming brick sidewalks, browse unique boutiques, savor delicious cuisine at local eateries, and enjoy live music events in this vibrant social district.
  • Special Features: NewHome

Interior Features

  • Full Bathrooms: 2
  • Half Bathrooms: 1
  • Total Bedrooms: 4
  • Stories: 2

Exterior Features

  • Builder Name: Taylor Morrison - Indianapolis

Garage/Parking

  • Garage Spaces: 2
  • Garage Entry: Front

Condo/Co-op/Association

  • HOA: True
  • Homeowner Association Service Type: GroundMaintenance
  • Homeowner Association Monthly Fee: 46.000

Lot Info

  • Lot Size Acres: 0.105166
  • Lot Size Sq Ft: 4581.030960
  • Lot Size Width: 50.000
  • Lot Size Acres: 0.148487

Community Map

Map

Move In Ready Homes with Simplicity 1953 Plan

  • 8738 Comstock Ct

    $344,999

    • 4 Beds
    • 2.5 Baths
    • 1,974 Sq Ft
    8738 Comstock Ct
    • 9,504 Sq Ft
    • Move in 11/30/26
    Section Image
  • 8733 Comstock Ct

    $339,999

    • 4 Beds
    • 2.5 Baths
    • 1,981 Sq Ft
    8733 Comstock Ct
    • 9,336 Sq Ft
    • Move in 11/30/26
    Section Image

Other Move In Ready Homes in Oberlin

  • 8730 Comstock Ct

    $319,999

    • 4 Beds
    • 2.5 Baths
    • 1,598 Sq Ft
    8730 Comstock Ct
    • 6,455 Sq Ft
    • Move in 12/31/26
    Section Image
  • 8737 Comstock Ct

    $317,999

    • 4 Beds
    • 2 Baths
    • 1,601 Sq Ft
    8737 Comstock Ct
    • 11,352 Sq Ft
    • Move in 10/31/26
    Section Image
  • 8726 Comstock Ct

    $309,999

    • 4 Beds
    • 2 Baths
    • 1,601 Sq Ft
    8726 Comstock Ct
    • 6,355 Sq Ft
    • Move in 10/31/26
    Section Image
  • 8734 Comstock Ct

    $349,999

    • 4 Beds
    • 2.5 Baths
    • 2,119 Sq Ft
    8734 Comstock Ct
    • 9,541 Sq Ft
    • Move in 11/30/26
    Section Image
  • 8658 Hollander Dr

    $369,999

    • 4 Beds
    • 2.5 Baths
    • 2,367 Sq Ft
    8658 Hollander Dr
    • 6,243 Sq Ft
    • Move in 12/31/26
    Section Image

Property History

Date Event Price List to Sale Price per Sq Ft
01/06/2026 01/06/26 Sold $349,999 0.0% $177 / Sq Ft
01/06/2026 01/06/26 For Sale $349,999 0.0% $177 / Sq Ft
01/01/2026 01/01/26 Off Market $349,999 -- --
12/24/2025 12/24/25 For Sale $349,999 0.0% $177 / Sq Ft
12/19/2025 12/19/25 Off Market $349,999 -- --
12/16/2025 12/16/25 Price Changed $349,999 -2.2% $177 / Sq Ft
12/16/2025 12/16/25 For Sale $357,999 +2.3% $181 / Sq Ft
12/16/2025 12/16/25 Off Market $349,999 -- --
12/15/2025 12/15/25 Price Changed $357,999 +2.3% $181 / Sq Ft
12/06/2025 12/06/25 Price Changed $349,999 -2.2% $177 / Sq Ft
10/01/2025 10/01/25 For Sale $357,999 -- $181 / Sq Ft
Source: Taylor Morrison

About the Builder

Taylor Morrison was formed in 2007 through the merger of Taylor Woodrow and Morrison Homes, bringing together homebuilding legacies that stretch back more than a century. The company designs and builds new homes and planned communities for entry-level, move-up, and resort lifestyle buyers, while also serving renters through Yardly and related brands. Taylor Morrison also provides home financing services through its affiliated lending business and develops sustainable communities across major U.S. growth markets. The business presents itself as a national homebuilder and developer with a broad consumer reach and a long operating history.
Section Image

Frequently Asked Questions

How many homes are planned at Oberlin

What are the HOA fees at Oberlin?

What is the tax rate at Oberlin?

How many floor plans are available at Oberlin?

How many move-in ready homes are available at Oberlin?

Your Personal Tour Guide

Ask me questions while you tour the home.