
Laura O'Connor
Keller Williams Indy Metro Partners
(844) 936-2350
68 Total Sales
3 in Camby
$265K - $299K Price Range


Estimated Value: $276,122
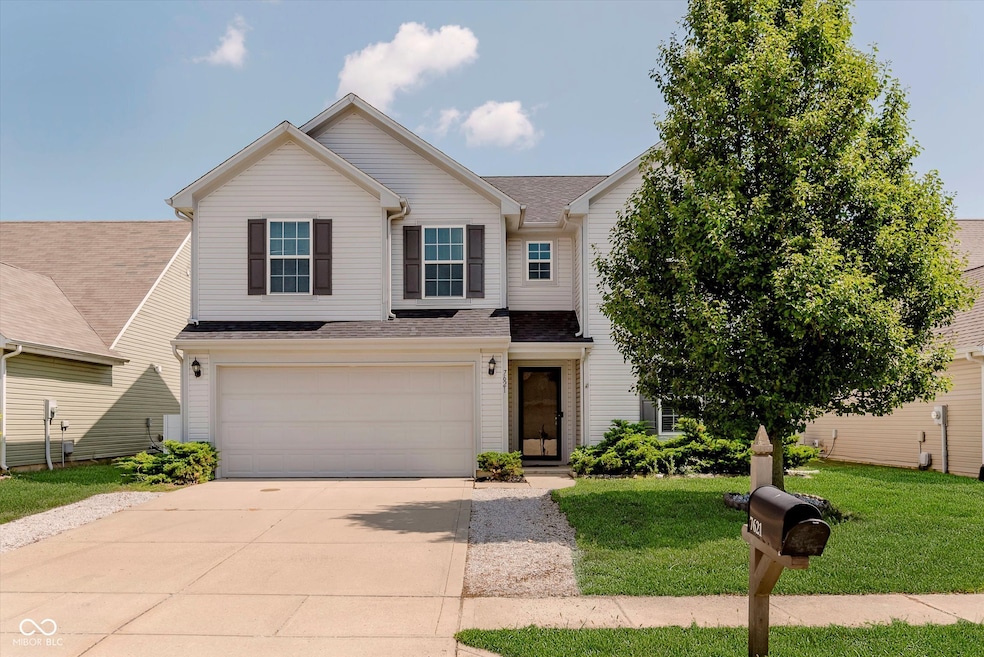
Charming 4-Bedroom Home with Loft in Prime Southwest Indy Location! A spacious and versatile home located in a quiet neighborhood in southwest Indianapolis. Convenient to nearby Indpls International Airport , this well-maintained 4 bedroom 2.5 bath has an upstairs loft, offering plenty of space for family, work, or relaxation. The main floor boasts an enclosed formal dining room that can easily serve as a home office or be used / converted into a 5th bedroom by adding a closet. Enjoy peaceful views from the backyard overlooking a common area and the neighborhood walking trail-a perfect setting for morning coffee or evening strolls. Recent updates include a newer roof, water heater, and HVAC system, providing added value and peace of mind. Located just minutes from schools, shopping, and commuter routes, this home offers both comfort and convenience. Don't miss your opportunity to make this flexible and inviting property your own!
Last Agent to Sell the Property
F.C. Tucker Company License #RB14039435 Listed on: 08/16/2025
Last Buyer's Agent
Michelle West
House Smart Realty, LLC
We collect this data history from publicly available records. To have your information removed, we recommend requesting removal directly through your county’s website.
Laura O'Connor
Keller Williams Indy Metro Partners
(844) 936-2350
68 Total Sales
3 in Camby
$265K - $299K Price Range
Michelle Jackson
RE/MAX Advanced Realty
(888) 482-1335
100 Total Sales
1 in Camby
$266,000 Price
Magi Strickler
Abundant Roots Real Estate
(833) 777-6853
86 Total Sales
1 in Camby
$263,500 Price
Patrick McNeill
Ask Pat About Real Estate
(317) 983-5972
18 Total Sales
1 in Camby
$219,000 Price
Jerry Gemmecke
F.C. Tucker Company
(317) 666-6502
243 Total Sales
1 in Camby
$221,000 Price
Pamela Prough
Carpenter Realtors Mooresville
(574) 891-8145
157 Total Sales
4 in Camby
$250K - $270K Price Range
We collect this data history from publicly available records. To have your information removed, we recommend requesting removal directly through your county’s website.
| Date | Buyer | Sale Price | Title Company |
|---|---|---|---|
| -- | None Listed On Document | ||
| -- | None Listed On Document | ||
| -- | None Available | ||
| -- | None Available | ||
| $135,000 | None Available | ||
| -- | None Available | ||
| -- | None Available |
We collect this data history from publicly available records. To have your information removed, we recommend requesting removal directly through your county’s website.
| Date | Status | Borrower | Loan Amount |
|---|---|---|---|
| Open | $267,563 | ||
| Previous Owner | $144,000 | ||
| Previous Owner | $176,719 | ||
| Previous Owner | $5,893 | ||
| Previous Owner | $144,655 |
We collect this data history from publicly available records. To have your information removed, we recommend requesting removal directly through your county’s website.
| Date | Event | Price | List to Sale | Price per Sq Ft | Prior Sale |
|---|---|---|---|---|---|
| 10/30/2025 10/30/25 | Sold | $272,500 | -2.3% | $118 / Sq Ft | |
| 09/29/2025 09/29/25 | Pending | -- | -- | -- | |
| 09/05/2025 09/05/25 | Price Changed | $279,000 | -3.5% | $121 / Sq Ft | |
| 08/16/2025 08/16/25 | For Sale | $289,000 | +60.6% | $125 / Sq Ft | |
| 11/07/2019 11/07/19 | Sold | $180,000 | -2.7% | $78 / Sq Ft | View Prior Sale |
| 10/08/2019 10/08/19 | Pending | -- | -- | -- | |
| 09/17/2019 09/17/19 | For Sale | $185,000 | +6.9% | $80 / Sq Ft | |
| 02/28/2019 02/28/19 | Sold | $173,000 | -1.1% | $75 / Sq Ft | View Prior Sale |
| 02/02/2019 02/02/19 | Pending | -- | -- | -- | |
| 11/30/2018 11/30/18 | For Sale | $175,000 | -- | $76 / Sq Ft |
We collect this data history from publicly available records. To have your information removed, we recommend requesting removal directly through your county’s website.
| Year | Tax Paid | Tax Assessment Tax Assessment Total Assessment is a certain percentage of the fair market value that is determined by local assessors to be the total taxable value of land and additions on the property. | Land | Improvement |
|---|---|---|---|---|
| 2025 | $6,044 | $287,100 | $38,000 | $249,100 |
| 2024 | $5,727 | $270,500 | $38,000 | $232,500 |
| 2023 | $5,727 | $252,500 | $38,000 | $214,500 |
| 2022 | $5,183 | $226,100 | $38,000 | $188,100 |
| 2021 | $4,589 | $198,600 | $38,000 | $160,600 |
| 2020 | $4,200 | $185,100 | $38,000 | $147,100 |
| 2019 | $2,071 | $175,400 | $38,000 | $137,400 |
| 2018 | $1,921 | $164,600 | $30,000 | $134,600 |
| 2017 | $1,774 | $155,000 | $30,000 | $125,000 |
| 2016 | $1,687 | $147,800 | $30,000 | $117,800 |
Seller's Agent in 2025
Tracy Wright
F.C. Tucker Company
(317) 281-0347
1 in this area
141 Total Sales
Seller Co-Listing Agent in 2025
Tom Wright
F.C. Tucker Company
(317) 538-3906
1 in this area
60 Total Sales
M
Buyer's Agent in 2025
Michelle West
House Smart Realty, LLC
Seller's Agent in 2019
Deborah White
My Agent
(317) 941-1291
2 in this area
35 Total Sales
J
Seller's Agent in 2019
Jim Regan
Dropped Members
J
Buyer's Agent in 2019
Jamie Kerkhof
eXp Realty, LLC
Source: MIBOR Broker Listing Cooperative®
MLS Number: 22055453
APN: 49-13-16-115-003.025-200
Disclaimer: Certain information contained herein is derived from information provided by parties other than Homes.com. All information provided is deemed reliable, but is not guaranteed to be accurate and should be independently verified.
All data is obtained from various sources and may not have been verified by broker or MLS GRID. Supplied Open House Information is subject to change without notice. All information should be independently reviewed and verified for accuracy. Properties may or may not be listed by the office/agent presenting the information. Some IDX listings have been excluded from this website.
Listings courtesy of MIBOR Broker Listing Cooperative® as distributed by MLS GRID.
Based on information submitted to the MLS GRID
Ask me questions while you tour the home.