NOT LISTED FOR SALE

Estimated Value: $324,000 - $488,000

3 Beds
2 Baths
1,332 Sq Ft
$301/Sq Ft Est. Value

Highlights

  • No HOA
  • Covered Patio or Porch
  • Tile Flooring
  • Washington High School Rated 9+
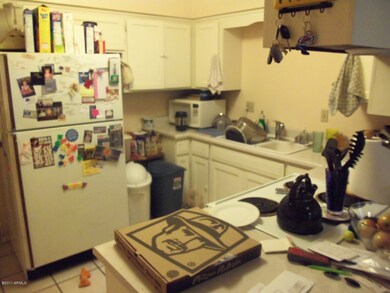
  • Breakfast Bar
  • Ceiling height of 9 feet or more

About This Home


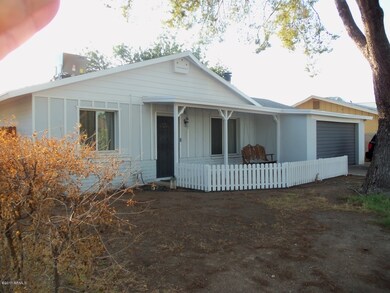
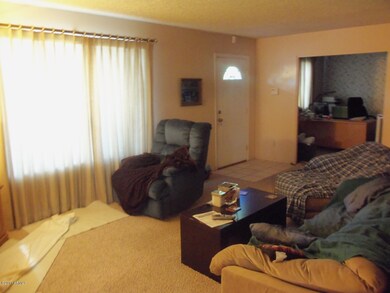
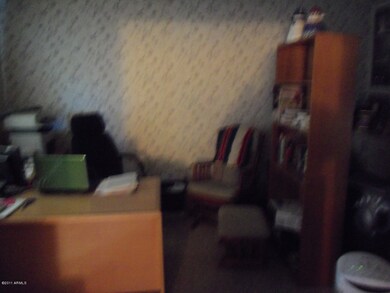
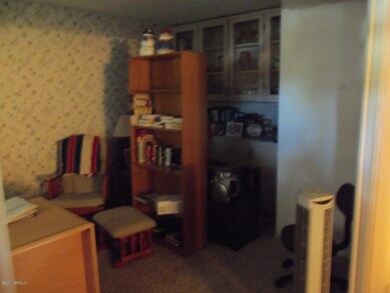
Perfect first time home buyer or investor property. Spacious 3 bedroom with den over 1300+ sq ft. Current owner has really taken care of this home! Nice neutral color scheme with newer carpeting, tile, and pergo flooring throughout. Family room has quaint red brick fireplace. Originally a four bedroom floorplan, was converted into office, can easily be converted back. All bedrooms are good size. Master has large walk-in closet. New roof & AC installed in March of this year. Dual pane windows and new doors installed in 2005. Great use of space in this floorplan, feels much bigger than sq footage. Grass in front and back yard on timer/auto drip system.

Last Agent to Sell the Property

Marge Peck

ProSmart Realty License #BR009298000 Listed on: 07/26/2011

ProSmart Realty

Last Buyer's Agent

Mark Shipley

Stewardship Realty LLC License #BR546258000

Create a Home Valuation Report for This Property
The Home Valuation Report is an in-depth analysis detailing your home's value as well as a comparison with similar homes in the area

Home Details

Home Type

  • Single Family

Est. Annual Taxes

  • $1,215

Year Built

  • Built in 1966

Lot Details

  • 6,538 Sq Ft Lot
  • Wood Fence
  • Front and Back Yard Sprinklers
  • Sprinklers on Timer
  • Grass Covered Lot

Parking

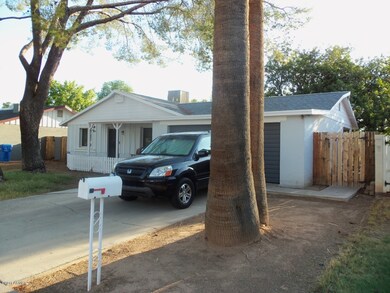
  • 2 Car Garage

Home Design

  • Composition Roof
  • Block Exterior

Interior Spaces

  • 1,332 Sq Ft Home
  • 1-Story Property
  • Ceiling height of 9 feet or more
  • Ceiling Fan
  • Family Room with Fireplace
  • Breakfast Bar

Flooring

  • Carpet
  • Laminate
  • Tile

Bedrooms and Bathrooms

  • 3 Bedrooms
  • 2 Bathrooms

Outdoor Features

  • Covered Patio or Porch

Schools

  • Orangewood Elementary School
  • Royal Palm Middle School
  • Washington High School

Utilities

  • Refrigerated Cooling System
  • Heating Available
  • High Speed Internet
  • Cable TV Available

Community Details

  • No Home Owners Association
  • Association fees include no fees
  • Bristol Court Subdivision

Listing and Financial Details

  • Tax Lot 15
  • Assessor Parcel Number 157-04-083

Home Details

Home Type

Single Family

Est. Annual Taxes

$1,215

Year Built

Built in 1966

Lot Details

6,538 Sq Ft Lot

Parking

2

Listing Details

  • Cross Street: Glendale & 19th Ave
  • Legal Info Range: 3E
  • Property Type: Residential
  • Ownership: Fee Simple
  • HOA #2: N
  • Basement: N
  • Updated Floors: Full
  • Items Updated Floor Yr Updated: 2005
  • Updated Heating or Cooling Units: Full
  • Items Updated Ht Cool Yr Updated: 2011
  • Updated Roof: Full
  • Items Updated Roof Yr Updated: 2011
  • Parking Spaces Slab Parking Spaces: 2.0
  • Parking Spaces Total Covered Spaces: 2.0
  • Year Built: 1966
  • Tax Year: 2010
  • Property Sub Type: Single Family - Detached
  • Horses: No
  • Lot Size Acres: 0.15
  • Subdivision Name: BRISTOL COURT
  • Efficiency: Multi-Pane Wndws
  • ResoBuildingAreaSource: Assessor
  • General Property Description:PriceSqFt: 51.04
  • Dining Area:Breakfast Bar: Yes
  • Cooling:Ceiling Fan(s): Yes
  • Technology:Cable TV Avail: Yes
  • Technology:High Speed Internet Available: Yes
  • Special Features: None

Interior Features

  • Basement: None
  • Flooring: Carpet, Laminate, Tile
  • Basement YN: No
  • Spa Features: None
  • Total Bedrooms: 3
  • Fireplace Features: 1 Fireplace, Family Room
  • Fireplace: Yes
  • Interior Amenities: Breakfast Bar, 9+ Flat Ceilings, 3/4 Bath Master Bdrm, High Speed Internet
  • Living Area: 1332.0
  • Stories: 1
  • Kitchen Features:RangeOven Elec: Yes
  • Fireplace:_one_ Fireplace: Yes
  • Fireplace:Fireplace Family Rm: Yes

Exterior Features

  • Fencing: Wood
  • Exterior Features: Covered Patio(s), Patio
  • Lot Features: Sprinklers In Rear, Sprinklers In Front, Grass Front, Grass Back, Auto Timer H2O Front, Auto Timer H2O Back
  • Pool Features: None
  • Pool Private: No
  • Disclosures: Agency Discl Req, Seller Discl Avail
  • Construction Type: Painted, Block
  • Roof: Composition
  • Construction:Block: Yes
  • Exterior Features:Covered Patio(s): Yes
  • Exterior Features:Patio: Yes

Garage/Parking

  • Total Covered Spaces: 2.0
  • Garage Spaces: 2.0
  • Open Parking Spaces: 2.0

Utilities

  • Cooling: Refrigeration, Ceiling Fan(s)
  • Heating: Electric
  • Water Source: City Water
  • Heating:Electric: Yes

Condo/Co-op/Association

  • Amenities: None
  • Association: No

Association/Amenities

  • Association Fees:HOA YN2: N
  • Association Fee Incl:No Fees: Yes

Fee Information

  • Association Fee Includes: No Fees

Schools

  • Elementary School: Orangewood School
  • High School: Washington High School
  • Junior High Dist: Glendale Union High School District
  • Middle Or Junior School: Royal Palm Middle School

Lot Info

  • Lot Size Sq Ft: 6538.0
  • Parcel #: 157-04-083
  • ResoLotSizeUnits: SquareFeet

Building Info

  • Builder Name: UNKNOWN

Tax Info

  • Tax Annual Amount: 1214.98
  • Tax Book Number: 157.00
  • Tax Lot: 15
  • Tax Map Number: 4.00

Home Values in the Area

Source: Public Records

Average Home Value in this Area


Source: Public Records

Agents Specializing in Alhambra, AZ

See All Agents

Tax History

We collect this data history from publicly available records. To have your information removed, we recommend requesting removal directly through your county’s website.

Year Tax Paid Tax Assessment Tax Assessment Total Assessment is a certain percentage of the fair market value that is determined by local assessors to be the total taxable value of land and additions on the property. Land Improvement
2025 $2,082 $16,387
2024 $1,968 $15,607
2023 $1,968 $31,380 $6,270 $25,110
2022 $1,904 $24,000 $4,800 $19,200
2021 $1,928 $21,930 $4,380 $17,550
2020 $1,880 $20,510 $4,100 $16,410
2019 $1,846 $18,310 $3,660 $14,650
2018 $1,797 $16,850 $3,370 $13,480
2017 $1,788 $15,470 $3,090 $12,380
2016 $1,756 $12,160 $2,430 $9,730
2015 $1,626 $10,060 $2,010 $8,050
Source: Public Records

Agents Affiliated with this Home

  • Section Image
  • Section Image
See All Agents

Map

Source: Arizona Regional Multiple Listing Service (ARMLS)

MLS Number: 4621819

Arizona Regional Multiple Listing Service (ARMLS)

APN: 157-04-083

Your Personal Tour Guide

Ask me questions while you tour the home.