
Seller's Agent in 2025
Antwonette Lucas
Counselor Realty of Rochester
(507) 551-5763
14 Total Sales


Estimated Value: $490,000 - $520,000
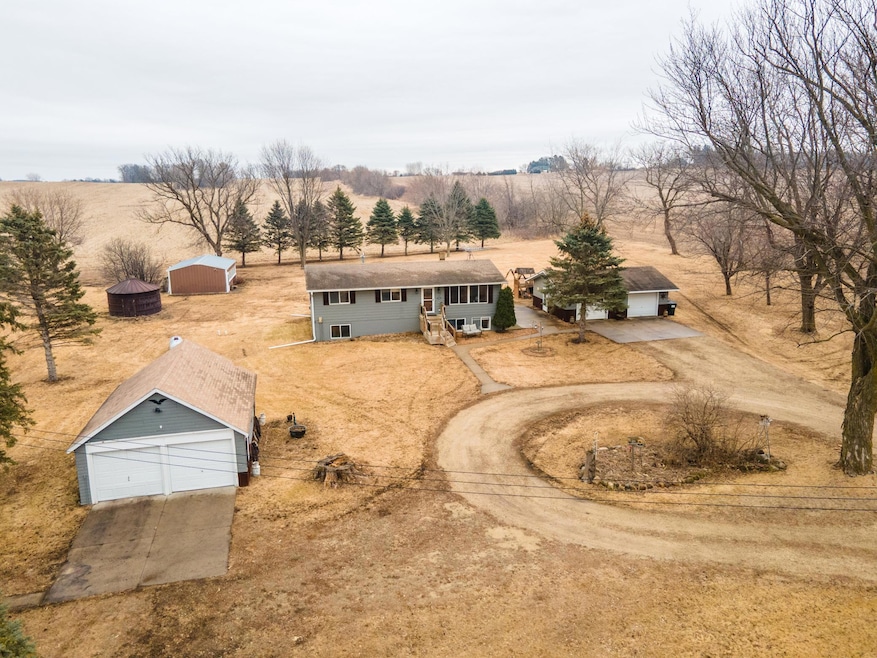
Charming 5-Bedroom Home on 5 Acres with Bonus Lot, Modern Updates & Scenic Setting!
This beautifully updated 5-bedroom, 2 full bath home offers 2,688 sq. ft. of comfortable living space, nestled on a 5-acre lot along a well-maintained blacktop road. Pre-Inspected for your peace of mind, this property combines country charm with modern convenience.
Step inside to discover a spacious eat-in kitchen equipped with stainless steel appliances (only about 2 years old), a center island, and ample cabinet space for all your storage needs. Each bathroom includes a luxurious whirlpool tub, offering a spa-like retreat at home.
The main level boasts new trim and interior doors throughout, and a finished basement provides even more living space to enjoy.
Outdoor living shines with a large deck, ideal for relaxing, grilling, or entertaining guests. You’ll also enjoy a two-car garage with an additional detached two-car garage, and a workshop shed for hobbies or storage. The backyard features a playset and is adorned with apple and pear trees, adding natural beauty and seasonal treats.
Close to Douglas Trail and 75th St NW Park & Ride, this unique property blends space, function, and charm in a convenient location; don’t miss your chance to own it! Schedule your private showing today!
Last Agent to Sell the Property
Counselor Realty of Rochester Listed on: 02/26/2025
We collect this data history from publicly available records. To have your information removed, we recommend requesting removal directly through your county’s website.
We collect this data history from publicly available records. To have your information removed, we recommend requesting removal directly through your county’s website.
| Date | Buyer | Sale Price | Title Company |
|---|---|---|---|
| $500,000 | Rochester Title & Escrow Compa |
We collect this data history from publicly available records. To have your information removed, we recommend requesting removal directly through your county’s website.
| Date | Status | Borrower | Loan Amount |
|---|---|---|---|
| Open | $450,000 | ||
| Previous Owner | $28,000 | ||
| Previous Owner | $242,000 | ||
| Previous Owner | $235,261 | ||
| Previous Owner | $248,000 |
We collect this data history from publicly available records. To have your information removed, we recommend requesting removal directly through your county’s website.
| Date | Event | Price | List to Sale | Price per Sq Ft |
|---|---|---|---|---|
| 06/09/2025 06/09/25 | Sold | $500,000 | -2.9% | $186 / Sq Ft |
| 04/28/2025 04/28/25 | Pending | -- | -- | -- |
| 04/22/2025 04/22/25 | Price Changed | $515,000 | -5.5% | $192 / Sq Ft |
| 04/10/2025 04/10/25 | Price Changed | $545,000 | -1.8% | $203 / Sq Ft |
| 03/27/2025 03/27/25 | Price Changed | $555,000 | -3.5% | $206 / Sq Ft |
| 03/07/2025 03/07/25 | For Sale | $575,000 | -- | $214 / Sq Ft |
We collect this data history from publicly available records. To have your information removed, we recommend requesting removal directly through your county’s website.
| Year | Tax Paid | Tax Assessment Tax Assessment Total Assessment is a certain percentage of the fair market value that is determined by local assessors to be the total taxable value of land and additions on the property. | Land | Improvement |
|---|---|---|---|---|
| 2024 | $3,156 | $342,300 | $90,000 | $252,300 |
| 2023 | $2,798 | $336,900 | $90,000 | $246,900 |
| 2022 | $2,678 | $307,900 | $90,000 | $217,900 |
| 2021 | $2,526 | $287,000 | $90,000 | $197,000 |
| 2020 | $2,612 | $277,600 | $85,000 | $192,600 |
| 2019 | $2,448 | $271,400 | $85,000 | $186,400 |
| 2018 | $2,220 | $258,900 | $85,000 | $173,900 |
| 2017 | $2,210 | $235,000 | $75,000 | $160,000 |
| 2016 | $2,078 | $211,300 | $69,500 | $141,800 |
| 2015 | $1,940 | $191,700 | $68,500 | $123,200 |
| 2014 | $1,916 | $193,500 | $68,600 | $124,900 |
| 2012 | -- | $198,500 | $64,239 | $134,261 |
Seller's Agent in 2025
Antwonette Lucas
Counselor Realty of Rochester
(507) 551-5763
14 Total Sales
Seller Co-Listing Agent in 2025
Joe Sutherland
Counselor Realty of Rochester
(507) 259-5152
96 Total Sales
Buyer's Agent in 2025
Tracy Steinberg
ERA Gillespie Real Estate
(507) 213-1154
94 Total Sales
Source: NorthstarMLS
MLS Number: 6672102
APN: 85.36.42.039039
Disclaimer: Certain information contained herein is derived from information provided by parties other than Homes.com. All information provided is deemed reliable, but is not guaranteed to be accurate and should be independently verified.
All data is obtained from various sources and may not have been verified by broker or MLS GRID. Supplied Open House Information is subject to change without notice. All information should be independently reviewed and verified for accuracy. Properties may or may not be listed by the office/agent presenting the information. Some IDX listings have been excluded from this website.
Listings courtesy of NorthstarMLS as distributed by MLS GRID.
Based on information submitted to the MLS GRID
Ask me questions while you tour the home.