
Christi Coffey
F.C. Tucker Company
(317) 680-5287
258 Total Sales
1 in Camby
$244,900 Price

Estimated Value: $253,000 - $284,000
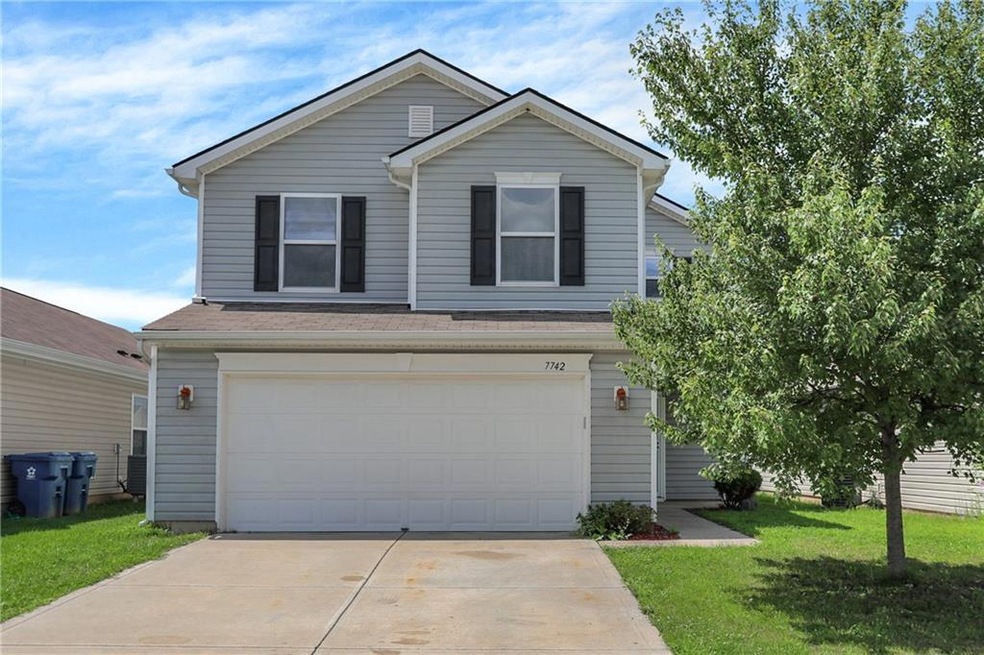
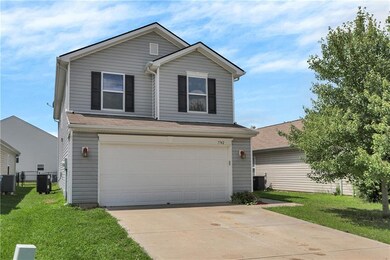
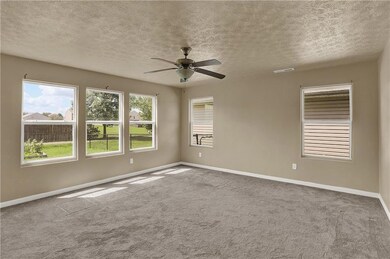
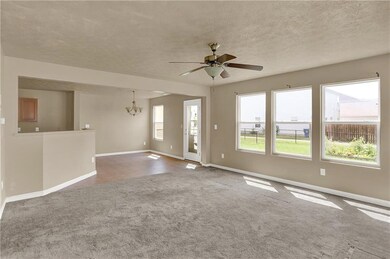
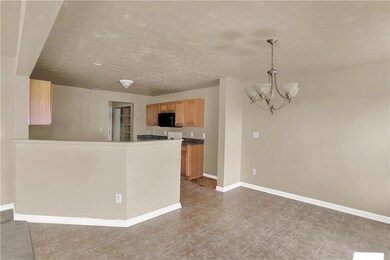
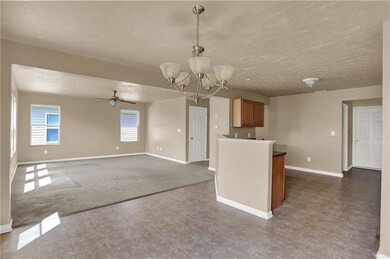
Stunning 3 bedroom home in Grove with plenty of space and a room for every member of the family. The main floor of the home features an open floor plan from the spacious great room to the breakfast room and kitchen. Enjoy the warm the sunlight as it shines through the great room and breakfast room and cook in the roomy kitchen with tons of storage. Head upstairs you'll be greeted with a sizeable loft that you can use as an additional living space. The large master bedroom has a master bath and spacious walk-in closet. Everyone will enjoy the fenced in backyard with tons of space and makes a great place for gatherings or simple family barbecues. What else are you waiting for? Make this stunning home your for you and your family to enjoy!
Last Agent to Sell the Property
Keller Williams Indy Metro Partners License #RB14021668 Listed on: 08/12/2022
Last Buyer's Agent
Jordan Wirth
RE/MAX Advanced Realty
We collect this data history from publicly available records. To have your information removed, we recommend requesting removal directly through your county’s website.
Christi Coffey
F.C. Tucker Company
(317) 680-5287
258 Total Sales
1 in Camby
$244,900 Price
Deborah White
My Agent
(855) 656-2779
36 Total Sales
2 in Camby
$190K - $236K Price Range
Dody Mariscotti
United Real Estate Indpls
(833) 611-1565
137 Total Sales
3 in Camby
$235K - $300K Price Range
Brian Hopson
F.C. Tucker Company
(833) 662-0287
165 Total Sales
2 in Camby
$229K - $235K Price Range
Rene Hauck
RE/MAX Advanced Realty
(463) 213-9615
94 Total Sales
1 in Camby
$265,000 Price
Stephanie Feltner
Dyer Creek Property Group, LLC
(765) 601-9977
126 Total Sales
2 in Camby
$199K - $235K Price Range
We collect this data history from publicly available records. To have your information removed, we recommend requesting removal directly through your county’s website.
| Date | Buyer | Sale Price | Title Company |
|---|---|---|---|
| -- | None Listed On Document | ||
| -- | None Listed On Document | ||
| -- | None Available |
We collect this data history from publicly available records. To have your information removed, we recommend requesting removal directly through your county’s website.
| Date | Status | Borrower | Loan Amount |
|---|---|---|---|
| Open | $204,000 | ||
| Previous Owner | $120,417 |
We collect this data history from publicly available records. To have your information removed, we recommend requesting removal directly through your county’s website.
| Date | Event | Price | List to Sale | Price per Sq Ft |
|---|---|---|---|---|
| 03/17/2023 03/17/23 | Sold | $255,000 | -7.3% | $120 / Sq Ft |
| 02/06/2023 02/06/23 | Pending | -- | -- | -- |
| 10/13/2022 10/13/22 | Price Changed | $275,000 | -1.8% | $129 / Sq Ft |
| 09/26/2022 09/26/22 | Price Changed | $280,000 | -3.4% | $131 / Sq Ft |
| 08/12/2022 08/12/22 | For Sale | $290,000 | -- | $136 / Sq Ft |
We collect this data history from publicly available records. To have your information removed, we recommend requesting removal directly through your county’s website.
| Year | Tax Paid | Tax Assessment Tax Assessment Total Assessment is a certain percentage of the fair market value that is determined by local assessors to be the total taxable value of land and additions on the property. | Land | Improvement |
|---|---|---|---|---|
| 2025 | $5,664 | $248,500 | $17,200 | $231,300 |
| 2024 | $2,692 | $253,500 | $17,200 | $236,300 |
| 2023 | $2,692 | $234,300 | $17,200 | $217,100 |
| 2022 | $2,557 | $217,900 | $17,200 | $200,700 |
| 2021 | $2,177 | $183,300 | $17,200 | $166,100 |
| 2020 | $1,871 | $165,700 | $17,200 | $148,500 |
| 2019 | $1,844 | $155,600 | $17,200 | $138,400 |
| 2018 | $1,794 | $153,100 | $17,200 | $135,900 |
| 2017 | $1,502 | $127,500 | $17,200 | $110,300 |
| 2016 | $1,496 | $127,300 | $17,200 | $110,100 |
| 2014 | $1,401 | $126,000 | $17,200 | $108,800 |
| 2013 | $1,218 | $121,900 | $17,200 | $104,700 |
Seller's Agent in 2023
Scott Smith
Keller Williams Indy Metro Partners
(317) 884-5000
2 in this area
468 Total Sales
V
Seller Co-Listing Agent in 2023
Vanessa Shake
Keller Williams Indy Metro Partners
(765) 427-6644
1 in this area
36 Total Sales
J
Buyer's Agent in 2023
Jordan Wirth
RE/MAX
Source: MIBOR Broker Listing Cooperative®
MLS Number: 21876509
APN: 49-13-16-107-050.000-200
Disclaimer: Certain information contained herein is derived from information provided by parties other than Homes.com. All information provided is deemed reliable, but is not guaranteed to be accurate and should be independently verified.
All data is obtained from various sources and may not have been verified by broker or MLS GRID. Supplied Open House Information is subject to change without notice. All information should be independently reviewed and verified for accuracy. Properties may or may not be listed by the office/agent presenting the information. Some IDX listings have been excluded from this website.
Listings courtesy of MIBOR Broker Listing Cooperative® as distributed by MLS GRID.
Based on information submitted to the MLS GRID
Ask me questions while you tour the home.