
Frank Leonardi
Bay Area Realty Group Services
(669) 280-7708
31 Total Sales
1 in Downtown Campbell
$940,000 Price
Estimated Value: $1,742,186
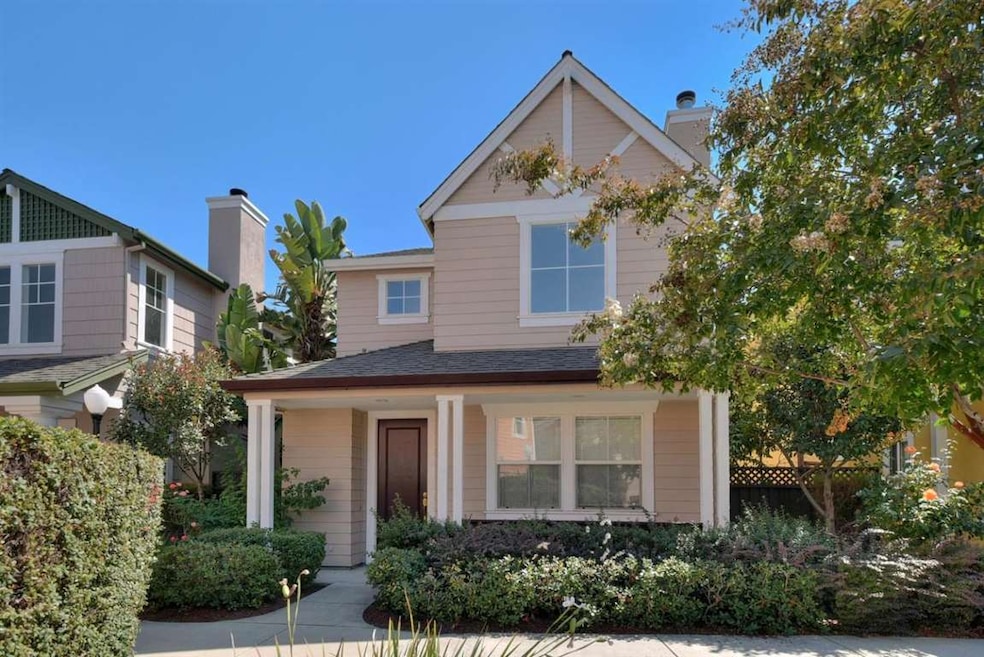
Beautiful two-story home in the premier location of Downtown Campbell. Mere steps away from the heart of Downtown Campbell restaurants and shopping, the Pruneyard, VTA, Farmer's Market, Campbell library, park, historical area, and Police department. Vaulted ceiling in living room with top-of-the-line ceiling fans in all rooms. Upgraded kitchen with quartz breakfast counter, along with various kitchen upgrades. Brand new wide-plank French oak floors, faucets and fixtures throughout the home. Built-in custom cabinetry in family room with top-of-the-line gas fireplace. Recessed lighting with dimmers, and mood lighting in living room. Large master bedroom with vaulted ceiling, and brand new energy-efficient toilets and fans in bathrooms. Energy-efficient temperature-regulated attic storage. Finished 2-car garage with new energy-efficient and insulated “quiet” garage door. Easy freeway access to I-280 and I-880.
Last Agent to Sell the Property
Realty One Group Infinity License #01857914 Listed on: 09/19/2016
Last Buyer's Agent
Jennifer Tollenaar
Redfin License #01405600
We collect this data history from publicly available records. To have your information removed, we recommend requesting removal directly through your county’s website.
Frank Leonardi
Bay Area Realty Group Services
(669) 280-7708
31 Total Sales
1 in Downtown Campbell
$940,000 Price
Geneva Lawless
David Lyng Real Estate
(831) 708-9272
84 Total Sales
2 in Downtown Campbell
$1.9M - $2.5M Price Range
Keith Walker
Intero Real Estate Services
(669) 230-1607
146 Total Sales
3 in Downtown Campbell
$631K - $2M Price Range
Kelley Solberg
KW Bay Area Estates
(669) 238-2350
91 Total Sales
3 in Downtown Campbell
$1.5M - $2.2M Price Range
Ayelet Gingold
Agam Real Estate
(669) 202-4727
90 Total Sales
3 in Downtown Campbell
$620K - $1.1M Price Range
Doug Hendey
Referral Realty-BV
(669) 213-1103
13 Total Sales
1 in Downtown Campbell
$960,000 Price
We collect this data history from publicly available records. To have your information removed, we recommend requesting removal directly through your county’s website.
| Date | Buyer | Sale Price | Title Company |
|---|---|---|---|
| -- | None Listed On Document | ||
| Thro Ray | $1,189,000 | Fidelity National Title Co | |
| Brandner Joseph E | -- | Fidelity National Title | |
| Brandner Joseph E | -- | Stewart Title Of California | |
| Rohlff Elizabeth Ann | -- | Stewart Title Of California | |
| Rohlff Elizabeth Ann | $800,000 | Stewart Title Of California | |
| Kwok David | $140,000 | Alliance Title Company | |
| Kwok David | $450,000 | Chicago Title Co |
We collect this data history from publicly available records. To have your information removed, we recommend requesting removal directly through your county’s website.
| Date | Status | Borrower | Loan Amount |
|---|---|---|---|
| Previous Owner | $766,550 | ||
| Previous Owner | Thro Ray | $891,666 | |
| Previous Owner | Brandner Joseph E | $613,000 | |
| Previous Owner | Rohlff Elizabeth Ann | $625,500 | |
| Previous Owner | Kwok David | $280,000 | |
| Previous Owner | Kwok David | $300,000 | |
| Previous Owner | Kwok David | $359,000 |
We collect this data history from publicly available records. To have your information removed, we recommend requesting removal directly through your county’s website.
| Date | Event | Price | List to Sale | Price per Sq Ft |
|---|---|---|---|---|
| 01/24/2017 01/24/17 | Sold | $1,188,888 | 0.0% | $803 / Sq Ft |
| 12/16/2016 12/16/16 | Pending | -- | -- | -- |
| 09/19/2016 09/19/16 | For Sale | $1,188,888 | -- | $803 / Sq Ft |
We collect this data history from publicly available records. To have your information removed, we recommend requesting removal directly through your county’s website.
| Year | Tax Paid | Tax Assessment Tax Assessment Total Assessment is a certain percentage of the fair market value that is determined by local assessors to be the total taxable value of land and additions on the property. | Land | Improvement |
|---|---|---|---|---|
| 2026 | $17,713 | $1,407,394 | $1,052,258 | $355,136 |
| 2025 | $17,173 | $1,379,799 | $1,031,626 | $348,173 |
| 2024 | $17,173 | $1,352,746 | $1,011,399 | $341,347 |
| 2023 | $16,932 | $1,326,222 | $991,568 | $334,654 |
| 2022 | $16,820 | $1,300,219 | $972,126 | $328,093 |
| 2021 | $16,519 | $1,274,725 | $953,065 | $321,660 |
| 2020 | $16,091 | $1,261,655 | $943,293 | $318,362 |
| 2019 | $15,868 | $1,236,918 | $924,798 | $312,120 |
| 2018 | $15,374 | $1,212,665 | $906,665 | $306,000 |
| 2017 | $11,087 | $844,731 | $422,286 | $422,445 |
| 2016 | $10,424 | $828,168 | $414,006 | $414,162 |
| 2015 | $10,268 | $815,729 | $407,788 | $407,941 |
| 2014 | $9,912 | $799,750 | $399,800 | $399,950 |
Seller's Agent in 2017
Wendell Jones
Realty One Group Infinity
(408) 206-0621
19 Total Sales
JT
Buyer's Agent in 2017
Jennifer Tollenaar
Redfin
JH
Seller's Agent in 2013
Jerry Houston
Coldwell Banker Realty
Buyer's Agent in 2013
Ray Martinez
Skyrise Real Estate Group
(408) 621-2060
1 in this area
29 Total Sales
Source: MLSListings
MLS Number: ML81615103
APN: 279-53-010
Disclaimer: Certain information contained herein is derived from information provided by parties other than Homes.com. All information provided is deemed reliable, but is not guaranteed to be accurate and should be independently verified.
Property Information © 2026 MLSListings Inc. All rights reserved. Listing information is deemed reliable but not guaranteed. Certain information contained herein is derived from information which is the licensed property of, and copyrighted by, MLSListings Inc. The viewer acknowledges ownership and validity of its copyright. Information provided is for personal, non-commercial use by a viewer with a bona fide interest in the purchase or sale of real estate of the type being offered via this website or other electronic means. The viewer is prohibited from copying, redistributing or retransmitting any of the data or information provided by MLSListing, Inc.
Ask me questions while you tour the home.