NOT LISTED FOR SALE

Estimated Value: $634,860 - $675,000

2 Beds
2.5 Baths
1,244 Sq Ft
$525/Sq Ft Est. Value

Sale Details

Date Sold: January 13, 2026

Last sale price $670,000 $539 Per Sq Ft

Est. 3% decrease in value since last sale

Current estimated payment $4,706 / mo

54 Days on Market

Highlights

  • In Ground Pool
  • 2.76 Acre Lot
  • Traditional Architecture
  • Verdugo Hills Senior High School Rated A-
  • View of Hills
  • Engineered Wood Flooring

About This Home

As of January 2026

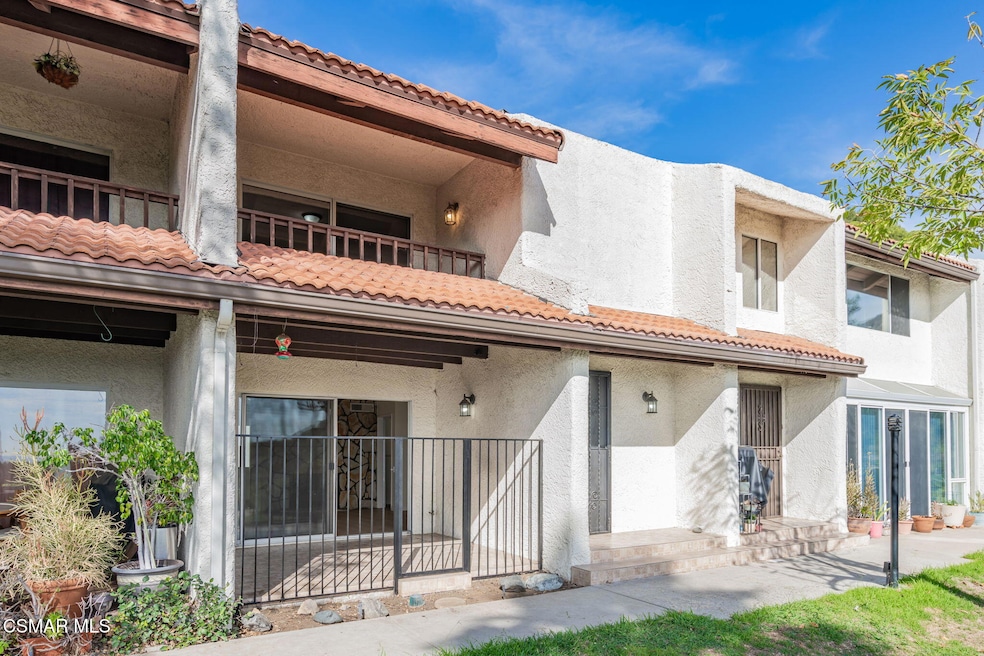
Nestled in the hills of Burbank in the Cabrini Villas you will find this spacious 2 + 2.5 VIEW Townhome with NEW WOOD LAMINATE FLOORING & PAINT throughout! Over 1,200 sf of living space with an attached 2-car garage, separate recreation room on the garage level (get rid of that expensive storage unit!), spacious rooms, powder bath on main level, laundry room upstairs (where it makes the most sense), warming fireplace with flagstone surround, kitchen with tons of cabinet space as well as a main-level patio area & an upper-level balcony! And all located in the Cabrini Villa complex with multiple pools/spas, a sauna, tennis courts, basket ball court, playground, park, et al. Conveniently located to all the shopping & dining & nightlife that Burbank has to offer as well as the 5 freeway!!

Last Agent to Sell the Property

Robert Harris

Keller Williams Exclusive Properties License #00971308 Listed on: 11/12/2025

Keller Williams Exclusive Properties

Co-Listed By

Nelson Carrillo

Keller Williams Exclusive Properties License #01054057

Last Buyer's Agent

Robert Harris

Keller Williams Exclusive Properties License #00971308 Listed on: 11/12/2025

Keller Williams Exclusive Properties

Range of Values:

--
Value Increase
--
Percent Increase
--
Adjusted for Inflation
Collateral Analytics

Collateral Analytics Collateral Analytics AVMs (Automated Valuation Model) employ a number of statistical approaches combined with neighborhood-specific comparable selection guarantees the most up-to-date and precise valuations.

Not Available

Collateral Analytics does not have data for the current month. Please view the chart for historical values.

ICE

ICE Mortgage Technology ICE Mortgage Technology’s AVM (Automated Valuation Model) is a state-of-the-art online residential property valuation tool that provides a quick and accurate estimate of the value of almost any home in the U.S.

Not Available

ICE Mortgage Technology does not have data for the current month. Please view the chart for historical values.

First American

First American First American Data & Analytics’ next-generation AVM combines unrivaled data assets with a blended ensemble of valuation models to produce highly accurate, reliable valuations you can trust.

Not Available

First American does not have data for the current month. Please view the chart for historical values.

Quantarium

Quantarium Quantarium’s valuation service, repeatedly proven the industry’s most accurate and comprehensive, is supercharged with a self-learning and auto-tuning AI engine that continually becomes smarter and more accurate as it processes daily inputs from the industry’s leading RE data lake.

Not Available

Quantarium does not have data for the current month. Please view the chart for historical values.

Average Value
Not Available
List Price
Sold Price
Create a Home Valuation Report for This Property
The Home Valuation Report is an in-depth analysis detailing your home's value as well as a comparison with similar homes in the area

Townhouse Details

Home Type

  • Townhome

Year Built

  • Built in 1978

Lot Details

  • 2.76

HOA Fees

  • $850 Monthly HOA Fees

Parking

  • 2 Car Direct Access Garage
  • Single Garage Door

Home Design

  • Traditional Architecture
  • Entry on the 1st floor
  • Combination Foundation
  • Tile Roof
  • Wood Siding
  • Stucco

Interior Spaces

  • 1,244 Sq Ft Home
  • 3-Story Property
  • Ceiling Fan
  • Fireplace With Gas Starter
  • Living Room with Fireplace
  • Dining Area
  • Views of Hills

Kitchen

  • Microwave
  • Dishwasher
  • Ceramic Countertops
  • Disposal

Flooring

  • Engineered Wood
  • Laminate

Bedrooms and Bathrooms

  • 2 Bedrooms
  • All Upper Level Bedrooms
  • Walk-In Closet
  • Powder Room
  • Double Vanity
  • Bathtub with Shower
  • Shower

Laundry

  • Laundry on upper level
  • Gas Dryer Hookup

Home Security

Pool

  • In Ground Pool
  • In Ground Spa

Outdoor Features

  • Basketball Court
  • Balcony
  • Enclosed Patio or Porch

Utilities

  • Central Air
  • Heating System Uses Natural Gas
  • Furnace
  • Municipal Utilities District Water
  • Natural Gas Water Heater

Listing and Financial Details

  • Assessor Parcel Number 2401047079
  • $16,750 Seller Concession
  • Seller Will Consider Concessions

Community Details

Overview

  • Association fees include cable TV, on site security, water paid
  • Cabrini Villas Homeowners Association
  • Property managed by Infinity Property Services
  • Maintained Community
  • The community has rules related to covenants, conditions, and restrictions
  • Greenbelt

Amenities

  • Sauna
  • Recreation Room

Recreation

  • Tennis Courts
  • Community Basketball Court
  • Community Playground
  • Community Pool
  • Community Spa

Security

  • Resident Manager or Management On Site
  • Carbon Monoxide Detectors
  • Fire and Smoke Detector

Townhouse Details

Home Type

Townhome

Year Built

Built in 1978

Lot Details

2.76 Acres

HOA Fees

$850 per month

Parking

2

Listing Details

  • Unit Levels: Three or More
  • Property Sub Type: Townhouse
  • Prop. Type: Residential
  • Year Built: 1978
  • Entry Level: 1
  • Lot Size Acres: 2.76
  • Co List Office Mls Id: CG14830001
  • Co List Office Phone: 805-777-7117
  • Architectural Style: Traditional
  • Building Stories: 3
  • General Property Information:Zoning2: LARD4
  • Property Info:View: Yes
  • Property Info:Pool: Yes
  • Property Info:Spa: Yes
  • Property Info:Fireplace: Yes
  • Cooking Appliances:Microwave: Yes
  • Eating Areas:Dining Area: Yes
  • Exterior Construction:Stucco: Yes
  • Exterior Construction:Wood2: Yes
  • Flooring:Laminated: Yes
  • Flooring:WoodWood Like: Yes
  • Cooling Type:Central AC: Yes
  • Property Info:Entry Floor Number: 1
  • Cooling Type:Ceiling Fan(s): Yes
  • Pool Construction:In Ground: Yes
  • Spa Construction:In Ground2: Yes
  • Sewer:Public Sewer: Yes
  • Property Info:Senior Community2: No
  • Disclosures:CC R: Yes
  • Roofing:Tile4: Yes
  • Water:DistrictPublic: Yes
  • View Type:Hills View: Yes
  • Security Safety:Carbon Monoxide Detector(s): Yes
  • Security Safety:Smoke Detector: Yes
  • Patio Features:Enclosed: Yes
  • Playing Courts:Basketball: Yes
  • Levels:Three or More: Yes
  • Water Heater Feature:Natural Gas2: Yes
  • Foundation:Combination2: Yes
  • Other Property Features:Balcony: Yes
  • Laundry Locations:Upper Level: Yes
  • Playing Courts:Tennis Court Private: Yes
  • General Property Information:Property Attached: Yes
  • General Property Information:ADU YN2: No
  • Special Features: VirtualTour
  • Stories: 3

Interior Features

  • Appliances: Dishwasher, Garbage Disposal, Gas Dryer Hookup, Water Line to Refrig
  • Entry Location: Mid Level
  • Fireplace Features: Other, Living Room, Gas Starter
  • Flooring: Laminated, Wood/Wood Like, Other
  • Spa Features: Association Spa, In Ground
  • Private Spa: Yes
  • Accessibility Features: None
  • Full Bathrooms: 2
  • Half Bathrooms: 1
  • Total Bedrooms: 2
  • Fireplace: Yes
  • Living Area: 1244.0
  • Appliances:Garbage Disposal: Yes
  • Fireplace Location:Living Room3: Yes
  • Fireplace Features:Other15: Yes
  • Appliances Dishwasher: Yes
  • Fireplace Fuel:Gas Starter: Yes
  • Bedroom Features:All Bedrooms Up: Yes
  • Appliances:Gas Dryer Hookup: Yes
  • Bathroom Features:Shower Over Tub: Yes
  • Bedroom Features:Walk-In Closet: Yes
  • Bathroom Features:Double Vanity(s): Yes
  • Appliances:Water Line to Refrig: Yes
  • Bathroom Features:Shower Stall: Yes
  • Bathroom Features:Powder Room: Yes
  • Kitchen Features:Ceramic Counters: Yes

Exterior Features

  • Disclosures: CC & R, Homeowners Association, Planned Development
  • View: Hills View
  • Lot Features: Street Lighting
  • Pool Features: Association Pool
  • Pool Private: Yes
  • View: Yes
  • Construction Type: Stucco, Wood
  • Exterior Features: Balcony
  • Foundation Details: Combination
  • Patio And Porch Features: Enclosed
  • Roof: Tile

Garage/Parking

  • Parking Features: Garage Attached, Direct Access, Garage - 1 Door
  • ParkingSpacesInformationRV: No
  • ParkingSpacesInformationTotalGarageSpaces: 2.0
  • Attached Garage: No
  • Garage Spaces: 2.0
  • Parking Type:Garage Attached: Yes
  • Parking Type:Garage - 1 Door: Yes
  • Parking Features:Direct Garage Access: Yes

Utilities

  • Sewer: Public Sewer
  • Cooling: Ceiling Fan(s), Central A/C
  • Heating Yn: Yes
  • Heating: Central Furnace, Natural Gas
  • Laundry Features: Upper Level
  • Security: Carbon Monoxide Detector(s), Smoke Detector
  • Water Source: District/Public
  • Heating Fuel:Natural Gas: Yes
  • Heating Type:Central Furnace: Yes

Condo/Co-op/Association

  • HOAInformationHOA: Yes
  • Association Name: Cabrini Villas Homeowners Association
  • Management Company Name: Infinity Property Services
  • Management Company Phone: 800-707-5670
  • Amenities: On Site Management, Greenbelt/Park, Maintains Landscape, Other Courts, Playground, Rec/Multipurpose Room, Sauna, Tennis Courts
  • Community Features: Basketball, Tennis Court Private
  • Senior Community: No
  • Association Fee: 850.0
  • Association Fee Frequency: Monthly
  • Association Name: Cabrini Villas Homeowners Association
  • Association: Yes

Association/Amenities

  • Disclosures:Homeowners Association: Yes
  • Pool Description:Association Pool: Yes
  • Association Amenities:GreenbeltPark: Yes
  • Spa Description:Association Spa: Yes
  • Association Amenities:Maintains Landscape: Yes
  • Association Fees Include:Water Paid: Yes
  • Association Fees Include:Cable TV: Yes
  • Association Amenities:Onsite Management: Yes
  • Association Amenities:Tennis Courts: Yes
  • Association Amenities:Playground: Yes
  • Association Amenities:RecMultipurpose Room: Yes
  • Association Amenities:Other Courts: Yes
  • Association Fees Include:On Site Security: Yes
  • Association Amenities:Sauna2: Yes

Fee Information

  • Association Fee Includes: Cable TV, On Site Security, Water Paid

Green Features

Lot Info

  • Lot Size Sq Ft: 120057.0
  • Parcel #: 2401047079
  • Zoning Description: LARD4

Ownership History

We collect this data history from publicly available records. To have your information removed, we recommend requesting removal directly through your county’s website.

Date Name Owned For Owner Type

Purchase Details

Listed on
Nov 12, 2025
Closed on
Jan 6, 2026
Sold by
Bought by
Seller's Agent
Robert Harris
Keller Williams Exclusive Properties
Buyer's Agent
Robert Harris
Keller Williams Exclusive Properties
List Price
$699,950
Sold Price
$670,000
Premium/Discount to List
-$29,950
-4.28%
Views
24
Current Estimated Value
$653,215

Home Financials for this Owner

Home Financials are based on the most recent Mortgage that was taken out on this home.
Estimated Appreciation
-$16,785
Avg. Annual Appreciation
-4.51%

Purchase Details

Closed on
Aug 21, 2015
Sold by
Bought by

Purchase Details

Closed on
Nov 6, 1996
Sold by
Bought by
Source: Public Records

Home Values in the Area

Source: Public Records

Average Home Value in this Area


Source: Public Records

Agents Specializing in Shadow Hills, CA

See All Agents

Purchase History

We collect this data history from publicly available records. To have your information removed, we recommend requesting removal directly through your county’s website.

Date Buyer Sale Price Title Company
$670,000 Chicago Title
-- None Available
-- --
Source: Public Records

Property History

We collect this data history from publicly available records. To have your information removed, we recommend requesting removal directly through your county’s website.

Date Event Price List to Sale Price per Sq Ft
01/13/2026 01/13/26 Sold $670,000 -4.3% $539 / Sq Ft
01/05/2026 01/05/26 Pending -- -- --
11/12/2025 11/12/25 For Sale $699,950 -- $563 / Sq Ft
Source: Conejo Simi Moorpark Association of REALTORS®

Tax History

We collect this data history from publicly available records. To have your information removed, we recommend requesting removal directly through your county’s website.

Year Tax Paid Tax Assessment Tax Assessment Total Assessment is a certain percentage of the fair market value that is determined by local assessors to be the total taxable value of land and additions on the property. Land Improvement
2025 $3,179 $245,955 $85,098 $160,857
2024 $3,127 $241,133 $83,430 $157,703
2023 $3,069 $236,406 $81,795 $154,611
2022 $2,929 $231,772 $80,192 $151,580
2021 $2,889 $227,228 $78,620 $148,608
2019 $2,805 $220,490 $76,289 $144,201
2018 $2,773 $216,168 $74,794 $141,374
2016 $2,642 $207,776 $71,891 $135,885
2015 $2,605 $204,656 $70,812 $133,844
2014 $2,621 $200,648 $69,425 $131,223
Source: Public Records

Agents Affiliated with this Home

  • Section Image
  • Section Image
See All Agents

Map

Source: Conejo Simi Moorpark Association of REALTORS®

MLS Number: 225005601

Conejo Simi Moorpark Association of REALTORS®

APN: 2401-047-079

Your Personal Tour Guide

Ask me questions while you tour the home.