NOT LISTED FOR SALE
4 Beds
3 Baths
2,478 Sq Ft
3,049 Sq Ft Lot

Sale Details

Date Sold: March 9, 2022

Last sale price $1,001,000 $404 Per Sq Ft

1 Day on Market

Highlights

  • Deeded access to the beach
  • Primary Bedroom Suite
  • Beach House
  • Van R. Butler Elementary School Rated A-
  • Gated Community
  • Wood Flooring

About This Home

As of March 2022



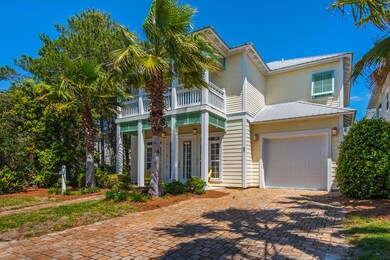
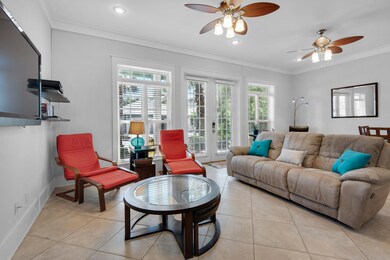
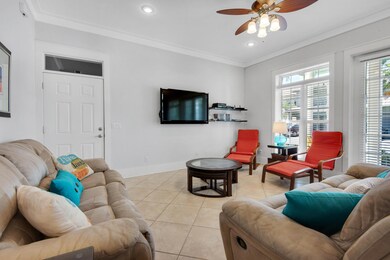
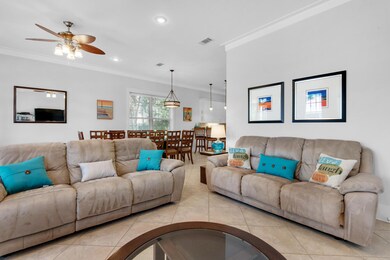
Located in the Miramar Beach gated community of Emerald Waters Village, this 2450 sq ft home provides 4 Bedrooms and 3 Baths and can sleep 14. This distinctive property features travertine floors on the first level and in all bathrooms, along with granite countertops, and vessel sinks. The first floor has 10ft ceilings along with an open floor plan. The living space includes a sleeper sofa and a recliner sofa. The dining area can accommodate 12. The kitchen has stainless steel appliances, a breakfast bar and a walk-in pantry. The first floor also offers a king bedroom with a shared bathroom. On the second level there are 3 bedrooms with beautiful hardwood floors throughout.

Last Agent to Sell the Property

Elliot Marcus

World Impact Real Estate License #3086156 Listed on: 01/28/2022

World Impact Real Estate

Last Buyer's Agent

Peter Appezzato

EXP Realty LLC License #3519097

EXP Realty LLC
Create a Home Valuation Report for This Property
The Home Valuation Report is an in-depth analysis detailing your home's value as well as a comparison with similar homes in the area

Home Details

Home Type

  • Single Family

Est. Annual Taxes

  • $5,799

Year Built

  • Built in 2005

Lot Details

  • 3,049 Sq Ft Lot
  • Lot Dimensions are 45x71
  • Interior Lot
  • Sprinkler System

HOA Fees

  • $150 Monthly HOA Fees

Parking

  • 1 Car Attached Garage
  • Automatic Garage Door Opener
  • Guest Parking

Home Design

  • Beach House
  • Metal Roof
  • Wood Trim
  • Cement Board or Planked

Interior Spaces

  • 2,478 Sq Ft Home
  • 2-Story Property
  • Furnished
  • Woodwork
  • Ceiling Fan
  • Recessed Lighting
  • Double Pane Windows
  • Window Treatments
  • Living Room
  • Fire and Smoke Detector

Kitchen

  • Walk-In Pantry
  • Electric Oven or Range
  • Self-Cleaning Oven
  • Microwave
  • Ice Maker
  • Dishwasher
  • Disposal

Flooring

  • Wood
  • Painted or Stained Flooring
  • Tile

Bedrooms and Bathrooms

  • 4 Bedrooms
  • Primary Bedroom Suite
  • 3 Full Bathrooms
  • Dual Vanity Sinks in Primary Bathroom
  • Shower Only in Primary Bathroom

Laundry

  • Laundry Room
  • Dryer
  • Washer

Outdoor Features

  • Outdoor Shower
  • Deeded access to the beach
  • Balcony
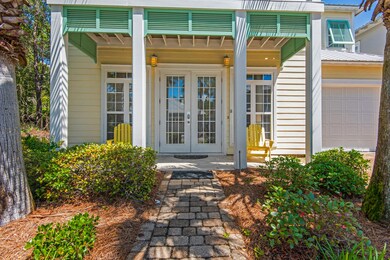
  • Porch

Schools

  • Van R Butler Elementary School
  • Emerald Coast Middle School
  • South Walton High School

Utilities

  • High Efficiency Air Conditioning
  • Multiple cooling system units
  • Central Heating and Cooling System
  • Electric Water Heater
  • Phone Available
  • Cable TV Available

Listing and Financial Details

  • Assessor Parcel Number 29-2S-21-42970-000-0280

Community Details

Overview

  • Association fees include accounting, ground keeping, management, recreational faclty, trash
  • Emerald Waters Village Subdivision

Recreation

  • Community Pool

Security

  • Gated Community

Home Details

Home Type

Single Family

Est. Annual Taxes

$5,799

Year Built

Built in 2005

Lot Details

3,049 Sq Ft Lot

HOA Fees

$150 per month

Parking

1

Listing Details

  • Property Sub Type: Detached Single Family
  • Prop. Type: Residential
  • Lot Size Acres: 0.07
  • Lot Size: 45X71
  • Road Surface Type: Paved
  • Subdivision Name: Emerald Waters Village
  • Directions: From Highway 98 in Miramar Beach, turn South on Holiday Road. Emerald Waters Village is on the left before you reach Scenic Gulf Drive. Once inside the gate, turn left and follow to St. Simon Circle.
  • Architectural Style: Beach House
  • Carport Y N: No
  • New Construction: No
  • Building Stories: 2
  • Year Built: 2005
  • Remarks Misc:Remarks: Located in the Miramar Beach gated community of Emerald Waters Village, this 2450 sq ft home provides 4 Bedrooms and 3 Baths and can sleep 14. This distinctive property features travertine floors on the first level and in all bathrooms, along with granite countertops, and vessel sinks. The first floor has 10ft ceilings along with an open floor plan. The living space includes a sleeper sofa and a recliner sofa. The dining area can accommodate 12. The kitchen has stainless steel appliances, a breakfast bar and a walk-in pantry. The first floor also offers a king bedroom with a shared bathroom. On the second level there are 3 bedrooms with beautiful hardwood floors throughout.
  • Utilities Electric: Yes
  • Utilities:Public Sewer: Yes
  • Utilities:Public Water: Yes
  • Appliances Dryer: Yes
  • Appliances Refrigerators: Yes
  • Energy:AC - Central Elect: Yes
  • Energy:Heat Cntrl Electric: Yes
  • Energy:Water Heater - Elect: Yes
  • Rooms:Living Room: Yes
  • Appliances Microwave: Yes
  • Washers: Yes
  • Energy:AC - High Efficiency: Yes
  • Energy:Ceiling Fans: Yes
  • Energy:Double Pane Windows: Yes
  • Rooms:Laundry2: Yes
  • Energy:AC - 2 or More: Yes
  • Special Features: None
  • Stories: 2

Interior Features

  • Appliances: Auto Garage Door Opn, Dishwasher, Disposal, Dryer, Microwave, Oven Self Cleaning, Refrigerator, Refrigerator W/IceMk, Smoke Detector, Stove/Oven Electric, Washer
  • Full Bathrooms: 3
  • Total Bedrooms: 4
  • Interior Amenities: Floor Hardwood, Floor Tile, Furnished - All, Lighting Recessed, Owner's Closet, Pantry, Window Treatment All, Woodwork Painted
  • Window Features: Double Pane Windows
  • Appliances:StoveOven Electric: Yes
  • Appliances Dishwasher: Yes
  • Appliances:Smoke Detector: Yes
  • Mstr BdrmMstr Bath:MBath Garden Tub: Yes
  • Mstr BdrmMstr Bath:MBath Separate Shwr: Yes
  • Interior:Floor Hardwood: Yes
  • Interior:Floor Tile: Yes
  • Appliances:Oven Self Cleaning: Yes
  • Appliances:Refrigerator WIceMk: Yes
  • Mstr BdrmMstr Bath:MBath Double Vanity: Yes
  • Interior:Furnished - All: Yes
  • Interior:Lighting Recessed: Yes
  • Interior:Window Treatment All: Yes
  • Interior:Woodwork Painted: Yes

Exterior Features

  • Lot Features: Interior, Within 1/2 Mile to Water
  • Pool Features: Pool Type
  • Construction Type: Roof Metal, Siding CmntFbrHrdBrd, Slab, Trim Wood
  • Exterior Features: Balcony, Porch, Shower, Sprinkler System
  • Property Condition: Construction Complete
  • Lot Features:Within 12 Mile to Water: Yes
  • Construction Status:Construction Complete: Yes
  • Lot Features:Interior: Yes
  • ConstructionSiding:Slab: Yes
  • Exterior:Porch: Yes
  • ConstructionSiding:Roof Metal: Yes
  • Exterior:Balcony: Yes
  • ConstructionSiding:Siding CmntFbrHrdBrd: Yes
  • Exterior:Shower: Yes
  • Exterior:Sprinkler System: Yes
  • ConstructionSiding:Trim Wood: Yes

Garage/Parking

  • Attached Garage: Yes
  • Garage Spaces: 1.0
  • Parking Features: Guest
  • General Property Info:Garage2: Yes
  • Parking Features:Garage Attached: Yes
  • Appliances:Auto Garage Door Opn: Yes
  • Rooms:Garage5: Yes
  • Parking Features:Guest: Yes

Utilities

  • Cooling: Ceiling Fan(s), Central Air
  • Cooling Y N: Yes
  • Heating: Central
  • Heating Yn: Yes
  • Utilities: Electric, Phone, Public Sewer, Public Water, TV Cable
  • Utility: Yes

Condo/Co-op/Association

  • Community Features: Deed Access, Gated Community, Pool, TV Cable
  • Association #2 Fee: 450.0
  • Association Fee Frequency: Quarterly
  • Association: Yes

Fee Information

  • Association Fee Includes: Accounting, Ground Keeping, Management, Recreational Faclty, Trash

Schools

  • Elementary School: Van R Butler
  • High School: South Walton
  • Middle Or Junior School: Emerald Coast

Lot Info

  • Lot Size Sq Ft: 3049.2
  • Parcel #: 29-2S-21-42970-000-0280
  • Zoning: Resid Single Family
  • ResoLotSizeUnits: Acres

Tax Info

  • Tax Annual Amount: 5798.84
  • Tax Year: 2021

Home Values in the Area

Source: Public Records

Average Home Value in this Area


Source: Public Records

Agents Specializing in Miramar Beach, FL

See All Agents

Property History

We collect this data history from publicly available records. To have your information removed, we recommend requesting removal directly through your county’s website.

Date Event Price List to Sale Price per Sq Ft
03/09/2022 03/09/22 Sold $1,001,000 0.0% $404 / Sq Ft
01/29/2022 01/29/22 Pending -- -- --
01/28/2022 01/28/22 For Sale $1,001,000 -- $404 / Sq Ft
Source: Emerald Coast Association of REALTORS®

Agents Affiliated with this Home

  • Section Image
  • Section Image
See All Agents

Map

Source: Emerald Coast Association of REALTORS®

MLS Number: 889919

Emerald Coast Association of REALTORS®
Your Personal Tour Guide

Ask me questions while you tour the home.