NOT LISTED FOR SALE

80135 Jasper Park Ave Indio, CA 92201

Indio Area

Estimated Value: $535,875 - $625,000

3 Beds
2.5 Baths
2,162 Sq Ft
$269/Sq Ft Est. Value

Sale Details

Date Sold: October 2, 2020

Last sale price $427,000 $198 Per Sq Ft

Est. 36% increase in value since last sale

Current estimated payment $4,059 / mo

49 Days on Market

Highlights

  • Golf Course Community
  • Heated Lap Pool
  • Open Floorplan
  • Fitness Center
  • Gated Community
  • Clubhouse

About This Home

As of October 2020

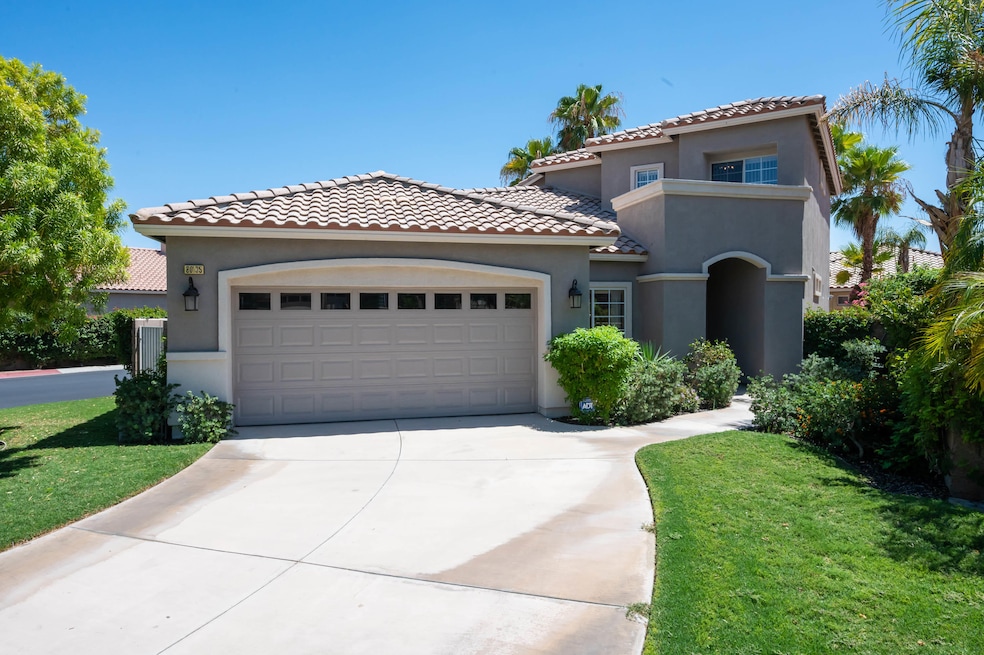
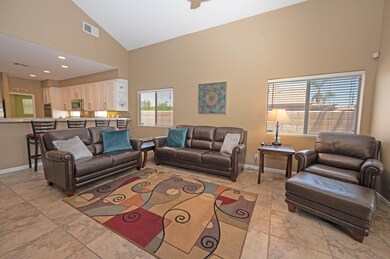
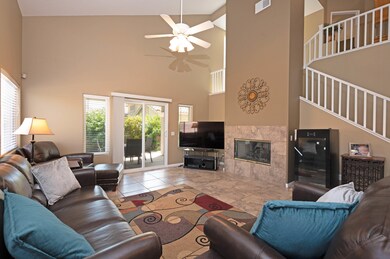
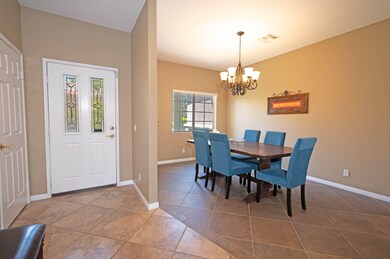
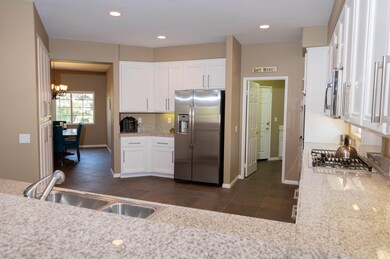
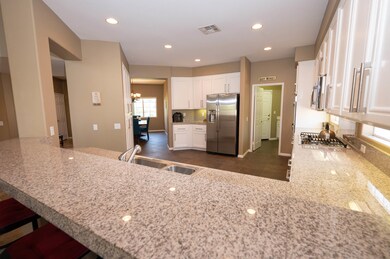
Come live the good life at Indian Springs, a local and vacation home favorite neighborhood with great golf, reasonable HOA's, and a great location in the Coachella Valley! This tastefully updated and finished home looks like a model! When walking in, you will notice pride of ownership and a super clean home. Tile floors and an updated kitchen, designer paint scheme, and decorator furnishings make this home look like a move-in ready model home! This efficient layout offers architecture and character you will love with a large kitchen looking over the living room, a spacious lower level master suite and the 2nd level offers a loft and 2 bedrooms that share a Jack & Jill bathroom. The low maintenance rear yard, synthetic turf, offers a covered patio, extended decking, and an above-ground spa. Indian Springs is in a great location ''in-town'' just a few blocks from La Quinta and a few minutes to Indian Wells, PGA West, and Palm Desert. The Big Rock GC & Pub offers great food, entertainment, and golf. Low-cost HOA's include 2 fitness centers, heated swimming pools & hot tubs, landscape maintenance, cable tv, wifi internet, and 2 main entrances staffed 24/7.

Last Agent to Sell the Property

Chris Casas

Keller Williams Realty License #01320583 Listed on: 08/12/2020

Keller Williams Realty

Co-Listed By

Traci Moniot

Palm Shadow Realty License #01349957

Last Buyer's Agent

Cynthia Padilla

First Team Real Estate License #02000234

First Team Real Estate

Range of Values:

--
Value Increase
--
Percent Increase
--
Adjusted for Inflation
Collateral Analytics

Collateral Analytics Collateral Analytics AVMs (Automated Valuation Model) employ a number of statistical approaches combined with neighborhood-specific comparable selection guarantees the most up-to-date and precise valuations.

Not Available

Collateral Analytics does not have data for the current month. Please view the chart for historical values.

ICE

ICE Mortgage Technology ICE Mortgage Technology’s AVM (Automated Valuation Model) is a state-of-the-art online residential property valuation tool that provides a quick and accurate estimate of the value of almost any home in the U.S.

Not Available

ICE Mortgage Technology does not have data for the current month. Please view the chart for historical values.

First American

First American First American Data & Analytics’ next-generation AVM combines unrivaled data assets with a blended ensemble of valuation models to produce highly accurate, reliable valuations you can trust.

Not Available

First American does not have data for the current month. Please view the chart for historical values.

Quantarium

Quantarium Quantarium’s valuation service, repeatedly proven the industry’s most accurate and comprehensive, is supercharged with a self-learning and auto-tuning AI engine that continually becomes smarter and more accurate as it processes daily inputs from the industry’s leading RE data lake.

Not Available

Quantarium does not have data for the current month. Please view the chart for historical values.

Average Value
Not Available
List Price
Sold Price
Create a Home Valuation Report for This Property
The Home Valuation Report is an in-depth analysis detailing your home's value as well as a comparison with similar homes in the area

Home Details

Home Type

  • Single Family

Year Built

  • Built in 2002

Lot Details

  • 5,663 Sq Ft Lot
  • South Facing Home
  • Block Wall Fence
  • Landscaped
  • Corner Lot
  • Level Lot
  • Sprinkler System

HOA Fees

  • $299 Monthly HOA Fees

Home Design

  • Tile Roof
  • Concrete Roof

Interior Spaces

  • 2,162 Sq Ft Home
  • 1-Story Property
  • Open Floorplan
  • Furnished
  • Vaulted Ceiling
  • Fireplace With Glass Doors
  • Double Pane Windows
  • Low Emissivity Windows
  • Blinds
  • Sliding Doors
  • Great Room with Fireplace
  • Living Room
  • Living Room Balcony
  • Formal Dining Room
  • Loft

Kitchen

  • Breakfast Bar
  • Electric Oven
  • Self-Cleaning Oven
  • Gas Cooktop
  • Microwave
  • Dishwasher
  • Granite Countertops

Flooring

  • Carpet
  • Ceramic Tile

Bedrooms and Bathrooms

  • 3 Bedrooms
  • Walk-In Closet
  • Double Vanity
  • Hydromassage or Jetted Bathtub
  • Shower Only in Secondary Bathroom

Laundry

  • Laundry Room
  • Dryer
  • Washer

Parking

  • 2 Car Direct Access Garage
  • Driveway
  • Automatic Gate

Pool

  • Heated Lap Pool
  • Heated In Ground Pool
  • In Ground Spa
  • Above Ground Spa
  • Gunite Pool

Outdoor Features

  • Covered Patio or Porch

Schools

  • Carrillo Rancho Elementary School
  • John Glenn Middle School
  • La Quinta High School

Utilities

  • Forced Air Zoned Heating and Cooling System
  • Heating System Uses Natural Gas
  • Underground Utilities
  • Cable TV Available

Listing and Financial Details

  • Assessor Parcel Number 606560003

Community Details

Overview

  • Association fees include cable TV
  • Indian Springs Subdivision
  • On-Site Maintenance
  • Planned Unit Development

Recreation

  • Golf Course Community
  • Fitness Center
  • Community Pool
  • Community Spa

Additional Features

  • Clubhouse
  • Gated Community

Home Details

Home Type

Single Family

Year Built

Built in 2002

Lot Details

5,663 Sq Ft Lot

HOA Fees

$299 per month

Listing Details

  • Property Type: Residential
  • Property Sub Type: Single Family Residence
  • Property Attached/Detached: No
  • Property Orientation Faces: Leisure Faces South
  • Levels: Multi/Split, Two
  • Building Number Of Stories: 1
  • Included In Sale: furnishings, washer, dryer, refrigerator
  • List Price per Sq Ft: 193.80
  • Lp Sp Ratio: 1.0200
  • Year Built: 2002
  • Co Listing Member Address: 79653 CARMEL VALLEY AVE, Indio, CA 92201
  • Co Listing Office Address: 79653 CARMEL VALLEY AVE, Indio, CA 92201
  • Listing I D: 219047630
  • Listing Office Address: 79940 Westward Ho Drive, Indio, CA 92201
  • Listing Office Fax: (760) 300-3235
  • Selling Member Fax: (562) 596-4661
  • Selling Office Address: 6712 Greenleaf Ave, Whittier, CA 90601
  • Selling Office Fax: (800) 207-3560
  • Land Type: Fee
  • New Construction: No
  • Subdivision: Indian Springs
  • Special Features: None

Interior Features

  • Appliances: Dryer, Gas Cooktop, Microwave Oven, Self Cleaning Oven, Electric Oven, Washer, Refrigerator, Dishwasher
  • Fireplace: Yes
  • Fireplace Location: Great Room
  • Interior Amenities: High Ceilings (9 Ft+), Vaulted Ceiling(s), Open Floorplan, Living Room Balcony
  • Fireplace Features: Glass Doors
  • Flooring: Carpet, Ceramic Tile
  • Bedroom Features: Main Floor Primary Bedroom, Walk In Closet, Primary Suite
  • Total Bedrooms: 3
  • Bathroom Features: Double Vanity(s), Tub With Jets, Shower Stall
  • Half Bathrooms: 1
  • Total Bathrooms: 3.00
  • Full Bathrooms: 2
  • Eating Areas: Breakfast Counter/Bar, Formal Dining Room
  • Kitchen Features: Granite Tile Counters
  • Laundry: Gas Dryer Hookup, Individual Room
  • Estimated Sq Ft: 2162.00
  • Windows Treatments: Double Pane Windows, Blinds, Low Emissivity Windows

Exterior Features

  • Roofing: Concrete, Tile
  • Fencing: Block
  • Patio: Covered, Concrete Slab
  • Pool: Yes
  • Pool Construction: Gunite
  • Pool Description: Heated, Community, In Ground, Gunite, Lap
  • Pool Location: Community
  • Planned Unit Development: Yes
  • Spa Hot Tub: Yes
  • Spa Hot Tub Construction: Above Ground, Hot Tub, In Ground
  • Spa Hot Tub Description: Community, Private, Private Portable, Hot Tub

Garage/Parking

  • Garage: Yes
  • Garage Description: Attached
  • Parking: Direct Entrance, Driveway
  • Total Garage Spaces: 2.00
  • Total Parking Spaces: 4.00
  • Total Uncovered Assigned Spaces: 2.00

Utilities

  • TV Svcs: Cable TV
  • Cooling Type: Air Conditioning, Zoned, Dual
  • Heating: Fireplace(s), Zoned, Forced Air
  • Heating Fuel: Natural Gas
  • Security: Automatic Gate, Gated Community
  • Sewer: In, Connected and Paid

Association/Amenities

  • Community Features: Golf Course Within Development
  • Association #1 Frequency: Monthly
  • Gated Community: Yes
  • Golf Course Within Development: Yes

Condo/Co-op/Association

  • Association Fees Include: Cable TV
  • Association Amenities: Clubhouse, Maintenance Grounds, Golf Course, Fitness Center
  • HOA Information: Yes
  • HOA Fee 1: 299.00
  • Total Monthly Association Fees: 299.00

Lot Info

  • Sprinklers: Yes
  • Assessor Parcel Number: 606560003
  • Irrigation: Sprinkler System
  • Lot Acres: 0.1300
  • Lot Description: Landscaped, Utilities Underground, Level
  • Lot Location: Corner Lot
  • Lot Size: 5663.00

Rental Info

  • Furnished: Furnished
  • Land Lease Type: Fee Simple

Multi Family

  • Total Fireplaces: 1

MLS Schools

  • Elementary School: Carrillo Rancho
  • High School: La Quinta
  • Junior Middle School: John Glenn
  • School District: Desert Sands Unified

Ownership History

We collect this data history from publicly available records. To have your information removed, we recommend requesting removal directly through your county’s website.

Date Name Owned For Owner Type

Purchase Details

Listed on
Aug 12, 2020
Closed on
Sep 24, 2020
Sold by
Bought by
Seller's Agent
Chris Casas
Keller Williams Realty
Buyer's Agent
Cynthia Padilla
First Team Real Estate
List Price
$419,000
Sold Price
$427,000
Premium/Discount to List
$8,000
1.91%
Current Estimated Value
$582,469

Home Financials for this Owner

Home Financials are based on the most recent Mortgage that was taken out on this home.
Estimated Appreciation
$155,469
Avg. Annual Appreciation
5.47%
Original Mortgage
$419,265
Outstanding Balance
$364,383
Interest Rate
2.9%
Mortgage Type
FHA
Estimated Equity
$218,087

Purchase Details

Listed on
Aug 12, 2020
Closed on
Sep 21, 2020
Sold by
Bought by
Seller's Agent
Chris Casas
Keller Williams Realty
Buyer's Agent
Cynthia Padilla
First Team Real Estate
List Price
$419,000
Sold Price
$427,000
Premium/Discount to List
$8,000
1.91%

Home Financials for this Owner

Home Financials are based on the most recent Mortgage that was taken out on this home.
Original Mortgage
$419,265
Outstanding Balance
$364,383
Interest Rate
2.9%
Mortgage Type
FHA
Estimated Equity
$218,087

Purchase Details

Closed on
Nov 9, 2007
Sold by
Bought by

Purchase Details

Closed on
Feb 6, 2007
Sold by
Bought by

Purchase Details

Closed on
Jan 3, 2006
Sold by
Bought by

Home Financials for this Owner

Home Financials are based on the most recent Mortgage that was taken out on this home.
Original Mortgage
$360,000
Interest Rate
8.69%
Mortgage Type
Balloon

Purchase Details

Closed on
Mar 29, 2004
Sold by
Bought by

Home Financials for this Owner

Home Financials are based on the most recent Mortgage that was taken out on this home.
Original Mortgage
$78,000
Interest Rate
5.57%
Mortgage Type
Purchase Money Mortgage
Source: Public Records

Purchase History

We collect this data history from publicly available records. To have your information removed, we recommend requesting removal directly through your county’s website.

Date Buyer Sale Price Title Company
-- Wfg National Title Co Of Ca
$427,000 Wfg National Title Co Of Ca
$320,000 First American Title Ins Co
$374,486 None Available
$450,000 Fidelity National Title
$328,000 Ticor Title San Bernardino
Source: Public Records

Mortgage History

We collect this data history from publicly available records. To have your information removed, we recommend requesting removal directly through your county’s website.

Date Status Borrower Loan Amount
Open $419,265
Previous Owner $360,000
Previous Owner $291,506
Previous Owner $78,000
Source: Public Records

Property History

We collect this data history from publicly available records. To have your information removed, we recommend requesting removal directly through your county’s website.

Date Event Price List to Sale Price per Sq Ft
10/02/2020 10/02/20 Sold $427,000 +1.9% $198 / Sq Ft
09/30/2020 09/30/20 Pending -- -- --
08/12/2020 08/12/20 For Sale $419,000 -- $194 / Sq Ft
Source: California Desert Association of REALTORS®

Tax History

We collect this data history from publicly available records. To have your information removed, we recommend requesting removal directly through your county’s website.

Year Tax Paid Tax Assessment Tax Assessment Total Assessment is a certain percentage of the fair market value that is determined by local assessors to be the total taxable value of land and additions on the property. Land Improvement
2026 $6,697 $471,439 $99,366 $372,073
2025 $6,499 $462,196 $97,418 $364,778
2023 $6,499 $444,250 $93,636 $350,614
2022 $6,070 $435,540 $91,800 $343,740
2021 $5,916 $427,000 $90,000 $337,000
2020 $5,222 $384,316 $107,602 $276,714
2019 $5,103 $376,782 $105,493 $271,289
2018 $4,991 $369,395 $103,426 $265,969
2017 $4,897 $362,153 $101,399 $260,754
2016 $4,799 $355,053 $99,411 $255,642
2015 $4,771 $349,722 $97,919 $251,803
2014 $4,178 $301,000 $84,000 $217,000
Source: Public Records

Agents Affiliated with this Home

  • Section Image
  • Section Image
  • Section Image
See All Agents

Map

Source: California Desert Association of REALTORS®

MLS Number: 219047630

California Desert Association of REALTORS®

APN: 606-560-003

Your Personal Tour Guide

Ask me questions while you tour the home.