
Seller's Agent in 2025
Shannon Andrews Palo
milehimodern - Boulder
(720) 530-5289
3 in this area
22 Total Sales
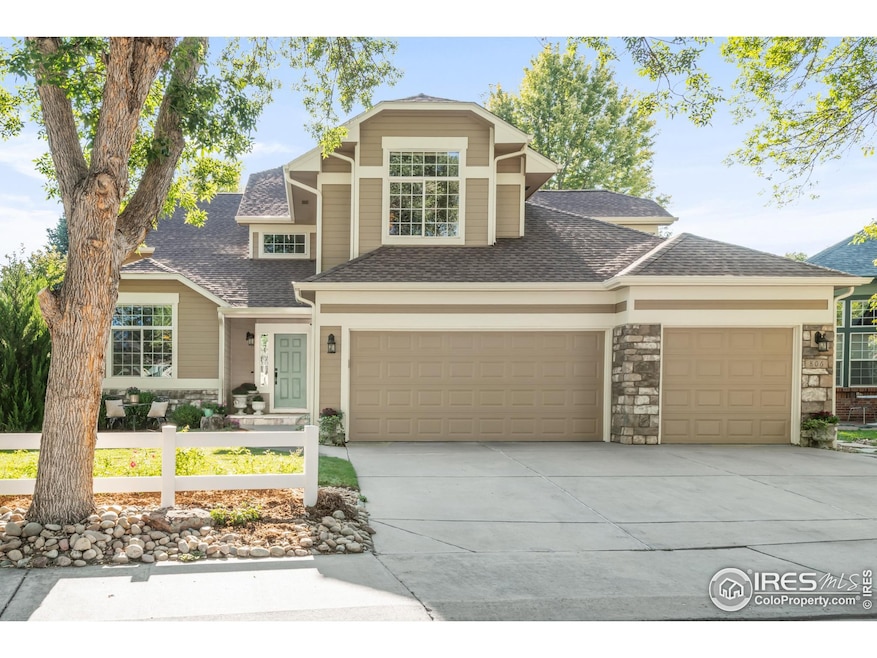


In the heart of Meadowview, this exquisite residence offers a rare blend of timeless elegance and modern comfort. Thoughtfully designed and meticulously maintained, this home is highlighted by an open floorplan with soaring ceilings and sun-filled interiors that inspire a sense of ease and sophistication. The kitchen is impressive with a center island, newer Kitchenaid stainless steel appliances, garden views and an eat-in area with seamless patio access. A main-floor guest bedroom with adjacent bath provides flexibility, while the luxurious primary suite offers a serene retreat. Two spacious secondary bedrooms and an additional full bath complete this luminous layout. Perfect for entertaining, the residence showcases formal and casual spaces, including a back patio framed by beautifully manicured gardens with custom lighting, a formal dining room and a finished basement with a wet bar and entertaining area. The basement is completed with a gym, 3/4 bath and ample storage. New carpeting, refinished hardwood floors and a newer roof, furnace and AC ensure peace of mind. Backing to private, HOA managed open space and a neighborhood path, this home offers both privacy and connection to nature. Completing the property is a spacious three-car garage with Gladiator flooring and wall track system, underscoring its balance of style, comfort and practicality. With peaceful outdoor living spaces and proximity to trails, top-rated schools and restaurants, residents are granted a wonderful place to call home for years to come. Pre Inspection was completed - home has been meticulously maintained - Report Available Upon Request.
Last Agent to Sell the Property
milehimodern - Boulder License #100082658 Listed on: 09/05/2025
We collect this data history from publicly available records. To have your information removed, we recommend requesting removal directly through your county’s website.
We collect this data history from publicly available records. To have your information removed, we recommend requesting removal directly through your county’s website.
| Date | Type | Sale Price | Title Company |
|---|---|---|---|
| Special Warranty Deed | $985,000 | Land Title | |
| Corporate Deed | $391,094 | -- |
We collect this data history from publicly available records. To have your information removed, we recommend requesting removal directly through your county’s website.
| Date | Status | Loan Amount | Loan Type |
|---|---|---|---|
| Open | $738,750 | New Conventional | |
| Previous Owner | $391,062 | Stand Alone First |
We collect this data history from publicly available records. To have your information removed, we recommend requesting removal directly through your county’s website.
| Date | Event | Price | List to Sale | Price per Sq Ft |
|---|---|---|---|---|
| 10/01/2025 10/01/25 | Sold | $985,000 | +2.7% | $279 / Sq Ft |
| 09/05/2025 09/05/25 | For Sale | $959,000 | -- | $272 / Sq Ft |
We collect this data history from publicly available records. To have your information removed, we recommend requesting removal directly through your county’s website.
| Year | Tax Paid | Tax Assessment Tax Assessment Total Assessment is a certain percentage of the fair market value that is determined by local assessors to be the total taxable value of land and additions on the property. | Land | Improvement |
|---|---|---|---|---|
| 2026 | $5,913 | $61,288 | $11,206 | $50,082 |
| 2025 | $5,913 | $61,288 | $11,206 | $50,082 |
| 2024 | $5,434 | $56,331 | $10,300 | $46,031 |
| 2023 | $5,359 | $56,803 | $10,908 | $49,580 |
| 2022 | $4,571 | $46,196 | $8,298 | $37,898 |
| 2021 | $4,631 | $47,526 | $8,537 | $38,989 |
| 2020 | $4,266 | $43,916 | $7,651 | $36,265 |
| 2019 | $4,199 | $43,916 | $7,651 | $36,265 |
| 2018 | $3,681 | $38,750 | $6,768 | $31,982 |
| 2017 | $3,631 | $42,840 | $7,482 | $35,358 |
| 2016 | $3,416 | $35,741 | $8,597 | $27,144 |
| 2015 | $3,256 | $31,107 | $7,323 | $23,784 |
| 2014 | $2,905 | $31,107 | $7,323 | $23,784 |
Seller's Agent in 2025
Shannon Andrews Palo
milehimodern - Boulder
(720) 530-5289
3 in this area
22 Total Sales
Buyer's Agent in 2025
Cheryl Singleton
8z Real Estate
(720) 643-9350
1 in this area
56 Total Sales
Source: IRES MLS
MLS Number: IRE1043019
APN: 1315074-42-006
Disclaimer: Certain information contained herein is derived from information provided by parties other than Homes.com. All information provided is deemed reliable, but is not guaranteed to be accurate and should be independently verified.
Information source: Information and Real Estate Services, LLC. Provided for limited non-commercial use only under IRES Rules © Copyright IRES.
Based on information submitted to the MLS GRID. All data is obtained from various sources and may not have been verified by broker or MLS GRID. Supplied Open House Information is subject to change without notice. All information should be independently reviewed and verified for accuracy. Properties may or may not be listed by the office/agent presenting the information. Some IDX listings have been excluded from this website. Listing information is provided exclusively for consumers' personal, non-commercial use and may not be used for any purpose other than to identify prospective properties consumers may be interested in purchasing.
Information deemed reliable but not guaranteed by the MLS.
Based on information submitted to the MLS GRID
Listings courtesy of IRES MLS as distributed by MLS GRID
Ask me questions while you tour the home.