
Seller's Agent in 2025
holly mitchell
High Point Homes
(970) 817-1492
2 in this area
31 Total Sales


Estimated Value: $551,303
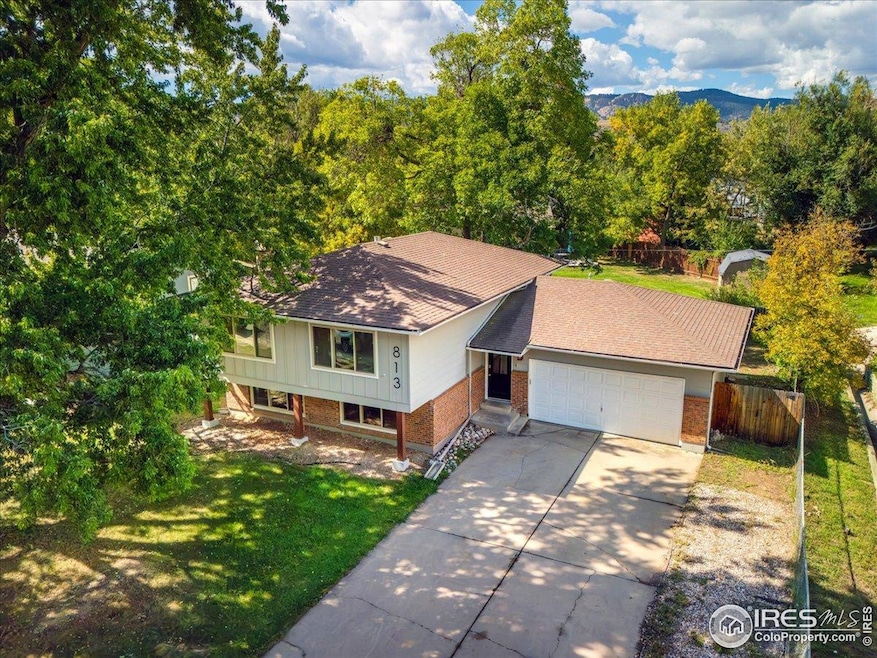
Welcome to this beautifully updated split-level home that perfectly blends modern style with everyday comfort-and no HOA! Step inside to a welcoming entryway featuring timeless black-and-white tile and warm wood accents, setting the tone for the rest of the home. Upstairs, the open main level showcases a stunning modern kitchen, remodeled just 4 years ago with quartz countertops, custom cabinetry, a large island, designer lighting, and all new stainless steel appliances. The kitchen flows seamlessly into the bright living and dining areas, ideal for entertaining or everyday living. This home offers incredible versatility with **two full living rooms-one on each level-**providing space for relaxation, entertaining, or working from home. The generously sized bedrooms ensure comfort and privacy, while the lower-level family room centers around a cozy wood-burning fireplace, perfect for unwinding at the end of the day. Additional updates include a new HVAC system and central A/C, ensuring year-round comfort. With spacious rooms, multiple living areas, and thoughtful upgrades throughout, this home is truly move-in ready. Conveniently located near CSU, Horsetooth Reservoir, hiking and biking trails, shopping, and more-this home is a must-see! Buyers and Buyer's Agent to verify all information, deemed reliable but not guaranteed.
Last Agent to Sell the Property
High Point Homes License #100039355 Listed on: 09/24/2025
We collect this data history from publicly available records. To have your information removed, we recommend requesting removal directly through your county’s website.
We collect this data history from publicly available records. To have your information removed, we recommend requesting removal directly through your county’s website.
| Date | Buyer | Sale Price | Title Company |
|---|---|---|---|
| $550,000 | Chicago Title | ||
| $470,000 | Guaranteed Title Group Llc | ||
| -- | North American Title | ||
| $359,900 | The Group Guarantee Title | ||
| $204,000 | Land Title Guarantee Company | ||
| -- | -- | ||
| -- | Land Title | ||
| -- | -- | ||
| -- | -- | ||
| $148,900 | -- | ||
| $124,000 | -- |
We collect this data history from publicly available records. To have your information removed, we recommend requesting removal directly through your county’s website.
| Date | Status | Borrower | Loan Amount |
|---|---|---|---|
| Open | $412,500 | ||
| Previous Owner | $50,000 | ||
| Closed | $376,000 | ||
| Previous Owner | $261,700 | ||
| Previous Owner | $255,344 | ||
| Previous Owner | $163,200 | ||
| Previous Owner | $149,350 | ||
| Previous Owner | $148,000 | ||
| Previous Owner | $144,433 |
We collect this data history from publicly available records. To have your information removed, we recommend requesting removal directly through your county’s website.
| Date | Event | Price | List to Sale | Price per Sq Ft | Prior Sale |
|---|---|---|---|---|---|
| 12/19/2025 12/19/25 | Sold | $550,000 | 0.0% | $259 / Sq Ft | |
| 11/06/2025 11/06/25 | Price Changed | $550,000 | -4.3% | $259 / Sq Ft | |
| 10/13/2025 10/13/25 | Price Changed | $575,000 | -1.7% | $271 / Sq Ft | |
| 09/24/2025 09/24/25 | For Sale | $585,000 | +24.5% | $276 / Sq Ft | |
| 11/18/2021 11/18/21 | Off Market | $470,000 | -- | -- | |
| 08/20/2021 08/20/21 | Sold | $470,000 | +6.8% | $221 / Sq Ft | View Prior Sale |
| 07/16/2021 07/16/21 | For Sale | $440,000 | +22.3% | $207 / Sq Ft | |
| 06/30/2019 06/30/19 | Off Market | $359,900 | -- | -- | |
| 04/01/2019 04/01/19 | Sold | $359,900 | -1.4% | $169 / Sq Ft | View Prior Sale |
| 01/16/2019 01/16/19 | Price Changed | $364,900 | -1.1% | $172 / Sq Ft | |
| 11/30/2018 11/30/18 | For Sale | $369,000 | -- | $173 / Sq Ft |
We collect this data history from publicly available records. To have your information removed, we recommend requesting removal directly through your county’s website.
| Year | Tax Paid | Tax Assessment Tax Assessment Total Assessment is a certain percentage of the fair market value that is determined by local assessors to be the total taxable value of land and additions on the property. | Land | Improvement |
|---|---|---|---|---|
| 2025 | $3,259 | $32,707 | $2,188 | $30,519 |
| 2024 | $2,968 | $36,193 | $2,345 | $33,848 |
| 2022 | $2,496 | $26,438 | $2,433 | $24,005 |
| 2021 | $2,468 | $26,606 | $2,503 | $24,103 |
| 2020 | $2,677 | $28,615 | $2,503 | $26,112 |
| 2019 | $2,689 | $28,615 | $2,503 | $26,112 |
| 2018 | $2,160 | $23,702 | $2,520 | $21,182 |
| 2017 | $2,153 | $23,702 | $2,520 | $21,182 |
| 2016 | $1,781 | $19,510 | $2,786 | $16,724 |
| 2015 | $1,768 | $19,510 | $2,790 | $16,720 |
| 2014 | $1,515 | $16,610 | $2,790 | $13,820 |
Seller's Agent in 2025
holly mitchell
High Point Homes
(970) 817-1492
2 in this area
31 Total Sales
B
Buyer's Agent in 2025
Bobby Khankhanian
Integrity Realty
(970) 484-8900
2 in this area
29 Total Sales
Seller's Agent in 2021
Emily Jones
Group Harmony
(970) 948-1008
1 in this area
93 Total Sales
D
Seller Co-Listing Agent in 2021
Deanna McCrery
Group Mulberry
A
Seller's Agent in 2019
Adrienne Scharli
Group Harmony
Source: IRES MLS
MLS Number: IRE1044336
APN: 97161-09-005
Disclaimer: Certain information contained herein is derived from information provided by parties other than Homes.com. All information provided is deemed reliable, but is not guaranteed to be accurate and should be independently verified.
Information source: Information and Real Estate Services, LLC. Provided for limited non-commercial use only under IRES Rules © Copyright IRES.
Based on information submitted to the MLS GRID. All data is obtained from various sources and may not have been verified by broker or MLS GRID. Supplied Open House Information is subject to change without notice. All information should be independently reviewed and verified for accuracy. Properties may or may not be listed by the office/agent presenting the information. Some IDX listings have been excluded from this website. Listing information is provided exclusively for consumers' personal, non-commercial use and may not be used for any purpose other than to identify prospective properties consumers may be interested in purchasing.
Information deemed reliable but not guaranteed by the MLS.
Based on information submitted to the MLS GRID
Listings courtesy of IRES MLS as distributed by MLS GRID
Ask me questions while you tour the home.