
Camille Holmes
Ready Team REALTORS
(901) 350-2302
22 Total Sales
1 in Germantown
$400,000 Price

Estimated Value: $306,193
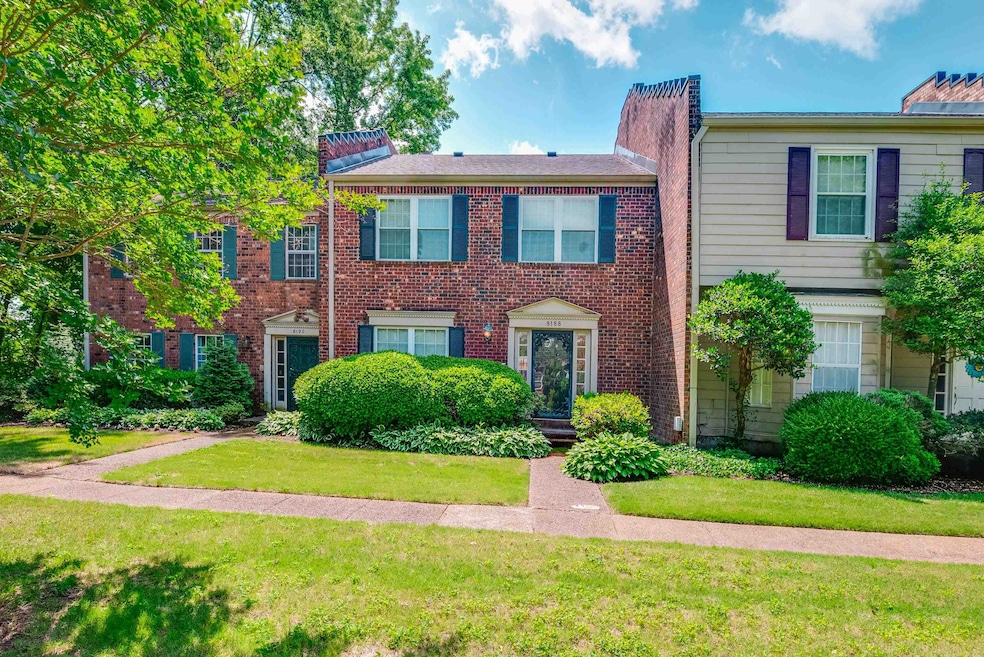
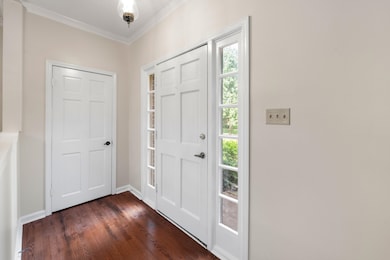
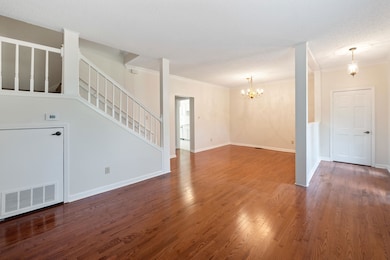
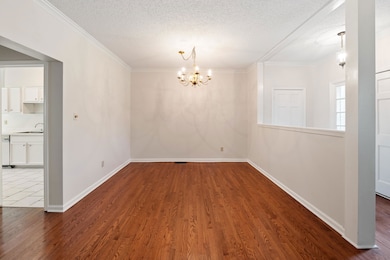
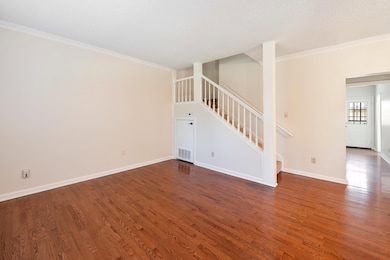
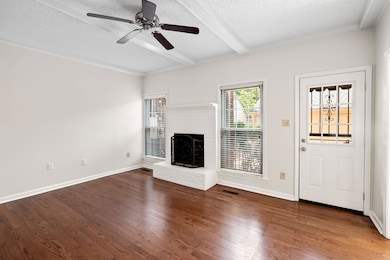
Fantastic condo in the best location in the complex! Nestled quietly off the greenspace towards the back of the complex. Just a short distance to the pool. Hardwood down, new carpet up, freshly painted, new windows! Beautiful built ins in den with fireplace. Spacious primary with walk in closet. Baths have nice updates. Large private patio. This one is move in ready and waiting for you to make it your own! Neutral through out! 2 HVAC units. Wonderful Germantown location - close to shopping and fine dining and Germantown Athletic. Wolf River Trails very close too. This is a great opportunity to live in one of Germantown's premier condo communities.
Last Agent to Sell the Property
Coldwell Banker Collins-Maury License #264419 Listed on: 05/15/2025
We collect this data history from publicly available records. To have your information removed, we recommend requesting removal directly through your county’s website.
Camille Holmes
Ready Team REALTORS
(901) 350-2302
22 Total Sales
1 in Germantown
$400,000 Price
Mary Wardlow
TRG Real Estate Services, LLC
(901) 437-0155
83 Total Sales
1 in Germantown
$225,000 Price
Patrecia Goldstein
Crye-Leike, Inc., REALTORS
(901) 979-2143
74 Total Sales
4 in Germantown
$201K - $430K Price Range
Leigh Martin
Hobson, REALTORS
(901) 479-0616
189 Total Sales
8 in Germantown
$383K - $1M Price Range
Tonya McDowell
The Stamps Real Estate Company
(901) 295-0564
89 Total Sales
4 in Germantown
$222K - $535K Price Range
Charles Harris
Coldwell Banker Collins-Maury
(901) 450-5570
96 Total Sales
4 in Germantown
$305K - $620K Price Range
We collect this data history from publicly available records. To have your information removed, we recommend requesting removal directly through your county’s website.
| Date | Buyer | Sale Price | Title Company |
|---|---|---|---|
| $305,000 | None Listed On Document | ||
| -- | Mid State Title |
We collect this data history from publicly available records. To have your information removed, we recommend requesting removal directly through your county’s website.
| Date | Event | Price | List to Sale | Price per Sq Ft |
|---|---|---|---|---|
| 06/18/2025 06/18/25 | Sold | $305,000 | -6.2% | $191 / Sq Ft |
| 06/08/2025 06/08/25 | Pending | -- | -- | -- |
| 05/15/2025 05/15/25 | For Sale | $325,000 | -- | $203 / Sq Ft |
We collect this data history from publicly available records. To have your information removed, we recommend requesting removal directly through your county’s website.
| Year | Tax Paid | Tax Assessment Tax Assessment Total Assessment is a certain percentage of the fair market value that is determined by local assessors to be the total taxable value of land and additions on the property. | Land | Improvement |
|---|---|---|---|---|
| 2025 | $2,109 | $78,400 | $15,075 | $63,325 |
| 2024 | -- | $57,450 | $10,325 | $47,125 |
| 2023 | $3,004 | $57,450 | $10,325 | $47,125 |
| 2022 | $2,909 | $57,450 | $10,325 | $47,125 |
| 2021 | $2,946 | $57,450 | $10,325 | $47,125 |
| 2020 | $2,619 | $43,650 | $10,325 | $33,325 |
| 2019 | $1,768 | $43,650 | $10,325 | $33,325 |
| 2018 | $1,768 | $43,650 | $10,325 | $33,325 |
| 2017 | $1,794 | $43,650 | $10,325 | $33,325 |
| 2016 | $1,710 | $39,125 | $0 | $0 |
| 2014 | $1,710 | $39,125 | $0 | $0 |
Seller's Agent in 2025
Sally Isom
Coldwell Banker Collins-Maury
(901) 219-8882
122 Total Sales
Buyer's Agent in 2025
Amanda Lee
McWaters & Associates
(901) 378-0433
120 Total Sales
Source: Memphis Area Association of REALTORS®
MLS Number: 10196778
APN: G0-220C-A0-0023
Disclaimer: Certain information contained herein is derived from information provided by parties other than Homes.com. All information provided is deemed reliable, but is not guaranteed to be accurate and should be independently verified.
Listing content and images Copyright 2026 Memphis Area Association of REALTORS®. Information provided is for the consumer’s personal, non-commercial use and may not be used for any purpose other than to identify prospective properties consumers may be interested in purchasing. Do not rely upon listing data without independently verifying it.
Some or all of the listings displayed may not belong to the firm whose website is being visited.
Ask me questions while you tour the home.