
Sean Reid
Century 21 Masters
(657) 332-2444
37 Total Sales
1 in Upland
$1,080,000 Price
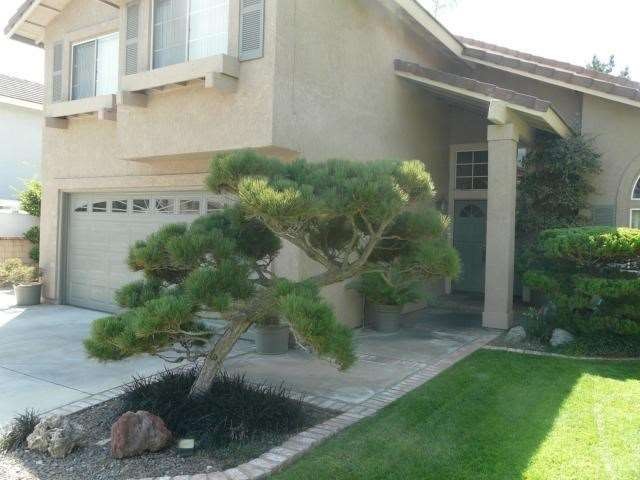
VIEWPOINT! Whether you like mountain views, creative curb appeal with multiple Bonsai Trees or lush landscaping in a very private back yard, this property is for you! The curb appeal includes 4 Bonsai Trees. The exterior of this beautiful home is painted Hickory with Mud Pie trimming. The interior was painted Taupe Sand with White Shadow trimming. Through out the whole of the first floor are Hickory Charter Saddle Hardwood floors. The Hardwood floors extend up the stairway to the second floor. The second floor has laminate flooring. There are 2 eating areas with a formal dining room. Both eating areas have sliding glass doors to covered patios surrounded by mature, ultra lush plants and trees. The kitchen has Scelta Ceramic Tile from Italy. All upgrades were completed within the past 5 years. Step out doors to the one of the most beautiful backyards you will ever see for this square footage. On 3 sides you are surrounded by tall trees and bushes of all varieties. And yet in this tropical forest, you are only 5 minutes from the 210 freeway! Must be seen!
Last Agent to Sell the Property
Century 21 Masters License #01369126 Listed on: 09/18/2012
Last Buyer's Agent
ELIDA KING
CENTURY 21 MASTERS License #01797476
We collect this data history from publicly available records. To have your information removed, we recommend requesting removal directly through your county’s website.
Sean Reid
Century 21 Masters
(657) 332-2444
37 Total Sales
1 in Upland
$1,080,000 Price
Deidre Pfeifer
First Team Real Estate
(951) 934-7862
67 Total Sales
4 in Upland
$620K - $1.3M Price Range
Ed Vasquez
RE/MAX TIME REALTY
(951) 338-6977
16 Total Sales
6 in Upland
$375K - $1.5M Price Range
PAUL MARIN
Century 21 Masters
(626) 602-7114
46 Total Sales
4 in Upland
$756K - $1.1M Price Range
Maria De Jesus De Santiago
Pak Home Realty
(562) 317-8615
30 Total Sales
1 in Upland
$625,000 Price
John Simcoe
Keller Williams Realty
(951) 476-2949
176 Total Sales
2 in Upland
$638K - $700K Price Range
We collect this data history from publicly available records. To have your information removed, we recommend requesting removal directly through your county’s website.
| Date | Buyer | Sale Price | Title Company |
|---|---|---|---|
| -- | Spl Title Services | ||
| Cardiel John Jesse | $394,500 | Chicago Title Company | |
| Izumi Evelyn | -- | None Available |
We collect this data history from publicly available records. To have your information removed, we recommend requesting removal directly through your county’s website.
| Date | Status | Borrower | Loan Amount |
|---|---|---|---|
| Open | $346,000 | ||
| Closed | Cardiel John Jesse | $366,000 | |
| Previous Owner | Cardiel John Jesse | $376,062 | |
| Previous Owner | Izumi Grayson | $164,000 | |
| Previous Owner | Izumi Grayson | $170,000 | |
| Previous Owner | Izumi Grayson | $25,000 | |
| Previous Owner | Izumi Grayson | $105,000 |
We collect this data history from publicly available records. To have your information removed, we recommend requesting removal directly through your county’s website.
| Year | Tax Paid | Tax Assessment Tax Assessment Total Assessment is a certain percentage of the fair market value that is determined by local assessors to be the total taxable value of land and additions on the property. | Land | Improvement |
|---|---|---|---|---|
| 2026 | $5,764 | $495,515 | $173,431 | $322,084 |
| 2025 | $5,764 | $485,799 | $170,030 | $315,769 |
| 2024 | $5,248 | $476,273 | $166,696 | $309,577 |
| 2023 | $5,169 | $466,934 | $163,427 | $303,507 |
| 2022 | $5,058 | $457,779 | $160,223 | $297,556 |
| 2021 | $5,052 | $448,803 | $157,081 | $291,722 |
| 2020 | $4,915 | $444,201 | $155,470 | $288,731 |
| 2019 | $4,898 | $435,492 | $152,422 | $283,070 |
| 2018 | $4,779 | $426,953 | $149,433 | $277,520 |
| 2017 | $4,642 | $418,581 | $146,503 | $272,078 |
| 2016 | $4,428 | $410,373 | $143,630 | $266,743 |
| 2015 | $4,327 | $404,209 | $141,473 | $262,736 |
| 2014 | $4,216 | $396,291 | $138,702 | $257,589 |
Seller's Agent in 2013
Carolyn Ray
Century 21 Masters
(216) 832-6278
7 Total Sales
EK
Buyer's Agent in 2013
ELIDA KING
CENTURY 21 MASTERS
Source: California Regional Multiple Listing Service (CRMLS)
MLS Number: C12116683
APN: 1044-631-19
Disclaimer: Certain information contained herein is derived from information provided by parties other than Homes.com. All information provided is deemed reliable, but is not guaranteed to be accurate and should be independently verified.
The multiple listing data appearing on this website, or contained in reports produced therefrom, is owned and copyrighted by California Regional Multiple Listing Service, Inc. ("CRMLS") and is protected by all applicable copyright laws. Information provided is for viewer's personal, non-commercial use and may not be used for any purpose other than to identify prospective properties the viewer may be interested in purchasing. All listing data, including but not limited to square footage and lot size is believed to be accurate, but the listing Agent, listing Broker and CRMLS and its affiliates do not warrant or guarantee such accuracy. The viewer should independently verify the listed data prior to making any decisions based on such information by personal inspection and/or contacting a real estate professional.
Based on information from California Regional Multiple Listing Service, Inc. and /or other sources. All data, including all measurements and calculations of area, is obtained from various sources and has not been, and will not be, verified by broker or MLS. All information should be independently reviewed and verified for accuracy. Properties may or may not be listed by the office/agent presenting the information
Ask me questions while you tour the home.