
Tanavia Greer
Responds Quickly
Long & Foster Real Estate, Inc.
(240) 293-4609
54 Total Sales
2 in Severn
$387K - $395K Price Range
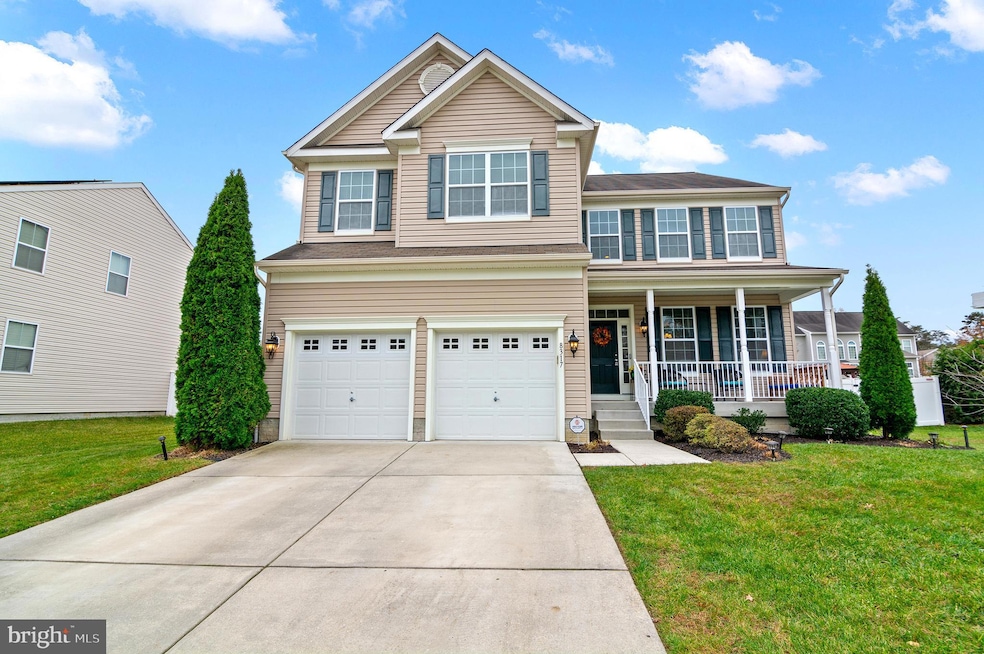
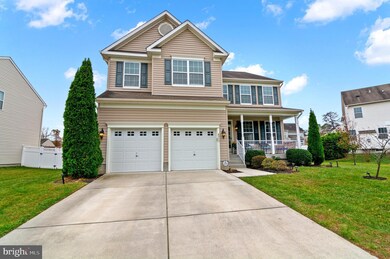
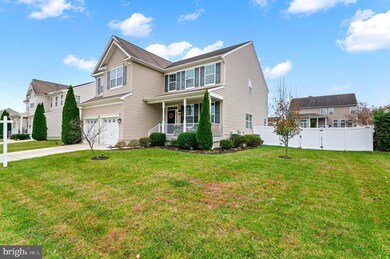
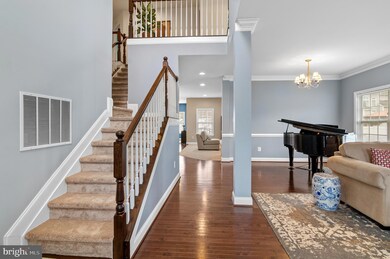
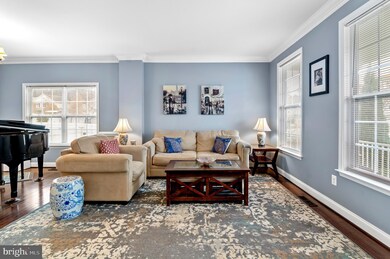
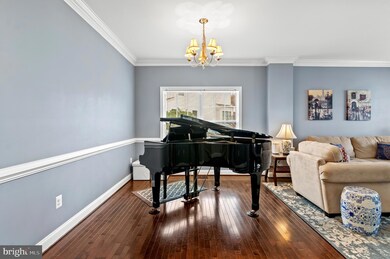
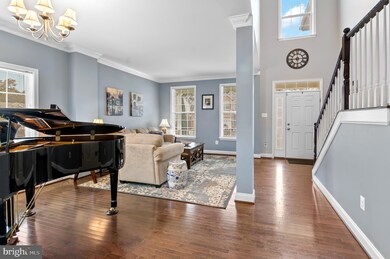
Welcome home to this bright & airy colonial in Severn! Enter the home and enjoy the open living space. The updated kitchen, boasting stainless steel appliances and upgraded countertops, is perfect for entertaining. Guests can congregate in the eat-in nook or dining area, or the adjacent living room. Let the fun spill out onto the large paver patio in the fully fenced large backyard with in-ground sprinkler system. Dive into the large saltwater pool in the warm weather, but don't fret the cooler temps - this pool is heated! Upstairs find the huge main bedroom with ensuite bath and walk in closet. The finished basement affords extra living space. Close to commuter routes, Ft. Meade, Baltimore, and more! Don't miss seeing this beautiful home.
Last Agent to Sell the Property
(866) 987-3937 info@godouglasrealty.com Douglas Realty LLC License #672414 Listed on: 11/16/2024
We collect this data history from publicly available records. To have your information removed, we recommend requesting removal directly through your county’s website.
Tanavia Greer
Long & Foster Real Estate, Inc.
(240) 293-4609
54 Total Sales
2 in Severn
$387K - $395K Price Range
Justin Akchurin
Coldwell Banker Realty
(240) 502-3021
66 Total Sales
2 in Severn
$390K - $580K Price Range
Karen Smith
Compass
(240) 570-8681
27 Total Sales
1 in Severn
$396,900 Price
Donnell Spivey
EXIT Spivey Professional Realty Co.
(240) 394-7676
105 Total Sales
3 in Severn
$500K - $650K Price Range
Jody Buck
Cummings & Co. Realtors
(443) 963-3742
136 Total Sales
2 in Severn
$565K - $640K Price Range
Ellen Eylanbekov
Compass
(443) 543-8461
61 Total Sales
1 in Severn
$805,000 Price
We collect this data history from publicly available records. To have your information removed, we recommend requesting removal directly through your county’s website.
| Date | Event | Price | List to Sale | Price per Sq Ft |
|---|---|---|---|---|
| 12/17/2024 12/17/24 | Sold | $794,000 | -0.7% | $186 / Sq Ft |
| 11/19/2024 11/19/24 | Pending | -- | -- | -- |
| 11/16/2024 11/16/24 | For Sale | $799,900 | -- | $187 / Sq Ft |
We collect this data history from publicly available records. To have your information removed, we recommend requesting removal directly through your county’s website.
| Year | Tax Paid | Tax Assessment Tax Assessment Total Assessment is a certain percentage of the fair market value that is determined by local assessors to be the total taxable value of land and additions on the property. | Land | Improvement |
|---|---|---|---|---|
| 2026 | $7,777 | $698,500 | ||
| 2025 | $7,777 | $666,000 | $193,900 | $472,100 |
| 2024 | $7,056 | $637,233 | ||
| 2023 | $6,863 | $608,467 | $0 | $0 |
| 2022 | $6,407 | $579,700 | $145,800 | $433,900 |
| 2020 | $6,132 | $551,967 | $0 | $0 |
| 2019 | $6,021 | $538,100 | $145,800 | $392,300 |
| 2018 | $5,456 | $538,100 | $145,800 | $392,300 |
| 2017 | $5,866 | $538,100 | $0 | $0 |
| 2016 | -- | $550,600 | $0 | $0 |
| 2015 | -- | $542,067 | $0 | $0 |
| 2014 | -- | $533,533 | $0 | $0 |
Seller's Agent in 2024
Suzy Lenox
Douglas Realty LLC
(410) 353-3963
87 Total Sales
Buyer's Agent in 2024
Brandi Dillon
The Agency DC
(240) 361-7745
173 Total Sales
Source: Bright MLS
MLS Number: MDAA2098466
APN: 04-168-90235188
Disclaimer: Certain information contained herein is derived from information provided by parties other than Homes.com. All information provided is deemed reliable, but is not guaranteed to be accurate and should be independently verified.
The data relating to real estate for sale on this website appears in part through the BRIGHT Internet Data Exchange program, a voluntary cooperative exchange of property listing data between licensed real estate brokerage firms, and is provided by BRIGHT through a licensing agreement.
Listing information is from various brokers who participate in the Bright MLS IDX program and not all listings may be visible on the site.
The property information being provided on or through the website is for the personal, non-commercial use of consumers and such information may not be used for any purpose other than to identify prospective properties consumers may be interested in purchasing.
Some properties which appear for sale on the website may no longer be available because they are for instance, under contract, sold or are no longer being offered for sale.
Property information displayed is deemed reliable but is not guaranteed.
Copyright 2026 Bright MLS, Inc.
Ask me questions while you tour the home.