
832 Onstott Rd Lompoc, CA 93436
Mission Hills NeighborhoodEstimated payment $5,926/month
Highlights
- Fireplace in Primary Bedroom
- Double Oven
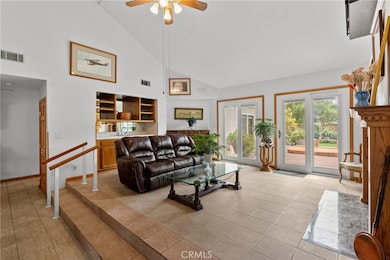
- Wet Bar
- Private Yard
- 3 Car Attached Garage
- Electric Vehicle Home Charger
About This Home
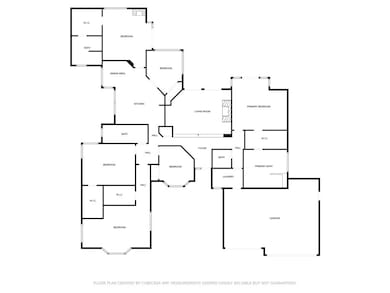
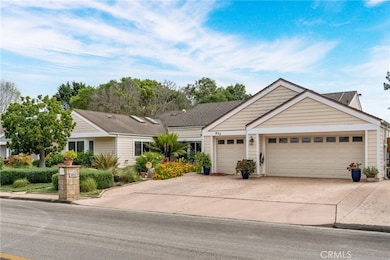
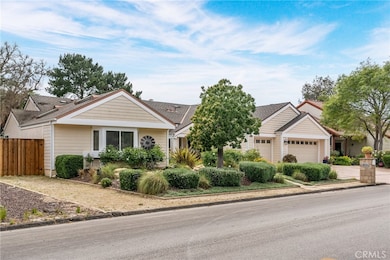
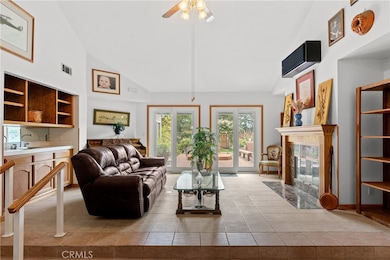
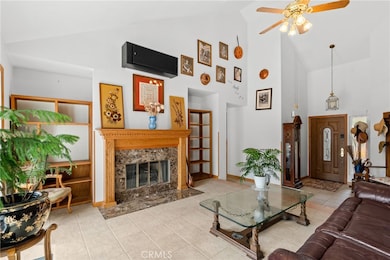
Single-Story Elegance in Coveted Mesa Oaks. Welcome to this rare 6-bedroom, 4-bathroom gem in the sought-after Mesa Oaks neighborhood. Spanning over 3,000 sq. ft. on a beautifully landscaped 0.3-acre lot, this exceptional single-story home offers flexible living options ideal for anyone seeking abundant space and comfort. Inside, two primary suites provide ultimate flexibility—one designed to be a potentially separate living area with sliding doors to the exterior, dedicated A/C, as well as a fireplace with custom marble surround and mantle. Four bedrooms include generously sized walk-in closets lit by skylights. The spacious living room features a cozy fireplace, wet bar, and dual oversized sliding glass doors that open seamlessly to the backyard deck, perfect for entertaining or relaxing. The kitchen is both functional and charming, offering ample cabinetry including a pantry, elegant marble countertops, built-in dual ovens, and a touch-less faucet—all with serene garden views from the window. There are heavy ceramic decorative floor tiles and medium varnish red oak trim throughout the home. Step outside into a backyard oasis—meticulously maintained with a majestic oak tree, vibrant flowers, fruit trees including two apple varieties, an avocado tree, citrus trees, a three varietal tree that has apricot, plum and peaches, complemented by a wooden deck and meandering paths. The exterior is equipped with lighting as well as stainless steel gopher guard under the front yard landscaping and rear lawn to help keep everything looking pristine! To add to the ambiance are nearby trails, further connecting you to nature. Additional highlights include a space for potential RV parking, a three-car garage with 220 volt EV charger, 4- car stamped concrete driveway, dual water heaters, a newer roof installed in 2019, seamless aluminum gutters and fully paid-off solar installed in December 2019. The home also features thoughtful ADA-friendly touches, including a zero-threshold shower in one of the primary suites. Located near Vandenberg Space Force Base, renowned local wineries, beloved eateries, and stunning Central Coast beaches, this home offers the perfect blend of peaceful living and everyday convenience.
Listing Agent
eXp Realty of California, Inc. Brokerage Phone: 805-588-2425 License #02079646 Listed on: 04/27/2025

Home Details
Home Type
- Single Family
Year Built
- Built in 1984
Lot Details
- 13,068 Sq Ft Lot
- Private Yard
- Property is zoned DR-1.8
HOA Fees
- $31 Monthly HOA Fees
Parking
- 3 Car Attached Garage
- Electric Vehicle Home Charger
- Parking Available
- RV Potential
Home Design
- Entry on the 1st floor
- Planned Development
Interior Spaces
- 3,122 Sq Ft Home
- 1-Story Property
- Wet Bar
- Living Room with Fireplace
- Laundry Room
Kitchen
- Double Oven
- Kitchen Island
Bedrooms and Bathrooms
- 6 Main Level Bedrooms
- Fireplace in Primary Bedroom
Utilities
- Cooling Available
- Forced Air Heating System
Additional Features
- Grab Bar In Bathroom
- Suburban Location
Listing and Financial Details
- Tax Lot 4
- Tax Tract Number 13372
- Assessor Parcel Number 097840004
Community Details
Overview
- Blue Sky Property Management Association, Phone Number (805) 819-3319
- Blue Sky HOA
- Mesa Oaks Subdivision
Amenities
- Laundry Facilities
Map
Home Values in the Area
Average Home Value in this Area
Tax History
We collect this data history from publicly available records. To have your information removed, we recommend requesting removal directly through your county’s website.
| Year | Tax Paid | Tax Assessment Tax Assessment Total Assessment is a certain percentage of the fair market value that is determined by local assessors to be the total taxable value of land and additions on the property. | Land | Improvement |
|---|---|---|---|---|
| 2026 | $4,815 | $437,386 | $177,904 | $259,482 |
| 2025 | $4,815 | $428,811 | $174,416 | $254,395 |
| 2023 | $4,552 | $412,162 | $167,645 | $244,517 |
| 2022 | $4,473 | $404,081 | $164,358 | $239,723 |
| 2021 | $4,524 | $396,159 | $161,136 | $235,023 |
| 2020 | $4,474 | $392,098 | $159,484 | $232,614 |
| 2019 | $4,401 | $384,410 | $156,357 | $228,053 |
| 2018 | $4,332 | $376,874 | $153,292 | $223,582 |
| 2017 | $4,253 | $369,486 | $150,287 | $219,199 |
| 2016 | $4,174 | $362,242 | $147,341 | $214,901 |
| 2015 | $4,143 | $356,801 | $145,128 | $211,673 |
| 2014 | -- | $349,813 | $142,286 | $207,527 |
Property History
We collect this data history from publicly available records. To have your information removed, we recommend requesting removal directly through your county’s website.
| Date | Event | Price | List to Sale | Price per Sq Ft |
|---|---|---|---|---|
| 10/04/2025 10/04/25 | Price Changed | $999,500 | -16.4% | $320 / Sq Ft |
| 07/17/2025 07/17/25 | Price Changed | $1,195,000 | -4.4% | $383 / Sq Ft |
| 04/27/2025 04/27/25 | For Sale | $1,250,000 | -- | $400 / Sq Ft |
Purchase History
We collect this data history from publicly available records. To have your information removed, we recommend requesting removal directly through your county’s website.
| Date | Type | Sale Price | Title Company |
|---|---|---|---|
| Interfamily Deed Transfer | -- | None Available | |
| Interfamily Deed Transfer | -- | None Available | |
| Interfamily Deed Transfer | -- | None Available | |
| Interfamily Deed Transfer | -- | Fidelity National Title | |
| Interfamily Deed Transfer | -- | Fidelity National Title | |
| Interfamily Deed Transfer | -- | Chicago Title Co | |
| Interfamily Deed Transfer | -- | Chicago Title Co | |
| Interfamily Deed Transfer | -- | -- | |
| Interfamily Deed Transfer | -- | Chicago Title Co | |
| Grant Deed | $227,000 | Chicago Title Co |
Mortgage History
We collect this data history from publicly available records. To have your information removed, we recommend requesting removal directly through your county’s website.
| Date | Status | Loan Amount | Loan Type |
|---|---|---|---|
| Open | $504,000 | New Conventional | |
| Closed | $518,000 | New Conventional | |
| Closed | $520,000 | New Conventional | |
| Closed | $100,000 | Credit Line Revolving | |
| Closed | $459,000 | New Conventional | |
| Closed | $90,000 | Credit Line Revolving | |
| Closed | $90,000 | Stand Alone Second | |
| Closed | $322,700 | No Value Available | |
| Closed | $95,000 | Credit Line Revolving |
Source: California Regional Multiple Listing Service (CRMLS)
MLS Number: PI25092674
APN: 097-840-004
Disclaimer: Certain information contained herein is derived from information provided by parties other than Homes.com. All information provided is deemed reliable, but is not guaranteed to be accurate and should be independently verified.
The multiple listing data appearing on this website, or contained in reports produced therefrom, is owned and copyrighted by California Regional Multiple Listing Service, Inc. ("CRMLS") and is protected by all applicable copyright laws. Information provided is for viewer's personal, non-commercial use and may not be used for any purpose other than to identify prospective properties the viewer may be interested in purchasing. All listing data, including but not limited to square footage and lot size is believed to be accurate, but the listing Agent, listing Broker and CRMLS and its affiliates do not warrant or guarantee such accuracy. The viewer should independently verify the listed data prior to making any decisions based on such information by personal inspection and/or contacting a real estate professional.
Based on information from California Regional Multiple Listing Service, Inc. and /or other sources. All data, including all measurements and calculations of area, is obtained from various sources and has not been, and will not be, verified by broker or MLS. All information should be independently reviewed and verified for accuracy. Properties may or may not be listed by the office/agent presenting the information
- 941 Pellham Dr
- 747 Onstott Rd
- 1042 Pellham Dr
- 2950 Oak Pointe Dr
- 3330 Shepherd Dr
- 1250 Stallcup Ln
- 1350 Craig Dr
- 170 White Sage Ln
- 2611 N Highway 1
- 280 Rinconcito
- 1521 Calle Primera
- 1555 Calle Primera
- 3579 Via Lato
- 552 Palomar Cir
- 3725 Jupiter Ave
- 3868 Celestial Way
- 771 Voyager Rd
- 3948 Celestial Way
- 3822 Via Mondo
- 509 Colbert Dr
- 593 Venus Ave Unit B
- 1300 N L St
- 3946 Mesa Cir Dr Unit A
- 1113 Seabreeze Way
- 1220 Iris Ct
- 156 Alcor Ave
- 713 N St Unit 713 North C B
- 501 N K St Unit 501 A
- 0 N B St
- 601 E Pine Ave Unit 601A
- 918 N L St
- 728 N D St Unit 2
- 701 N C St Unit 701C
- 622 N B St Unit C
- 509 N F St Unit 509B
- 2023 San Antonio Ct
- 2207 Gaviota Ct
- 408 N M St Unit 408A
- 404 N M St Unit B
- 400 N M St Unit D
Ask me questions while you tour the home.