
Dasha Greidanus
Berkshire Hathaway HomeServices Colorado Properties
(970) 426-0680
73 Total Sales
1 in The Grid
$2,075,000 Price
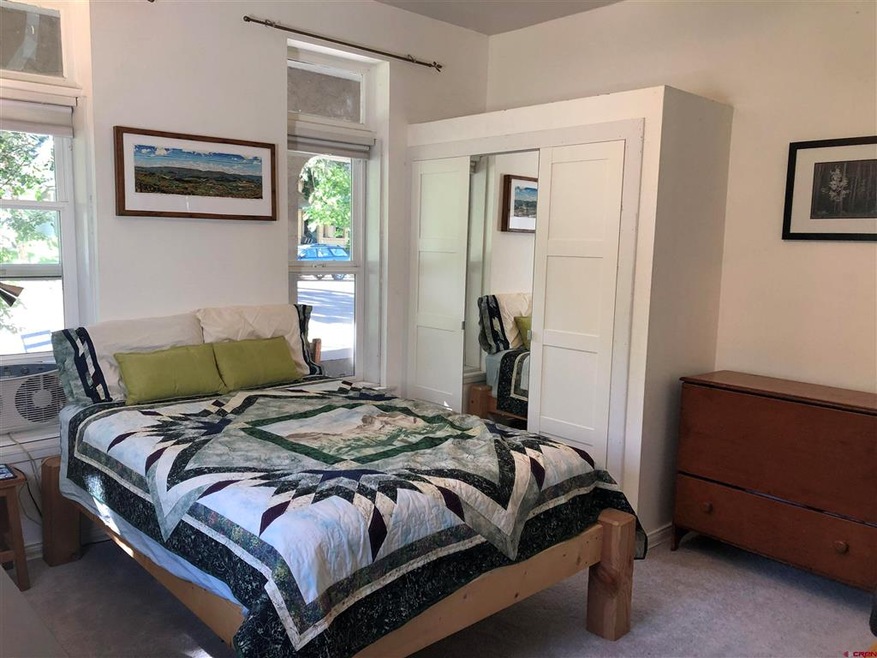
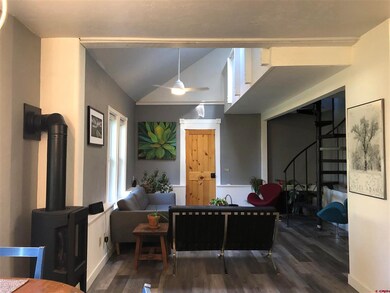
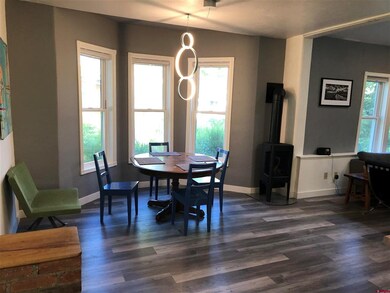
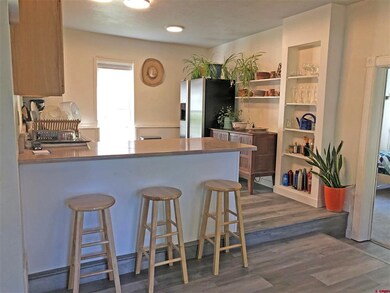

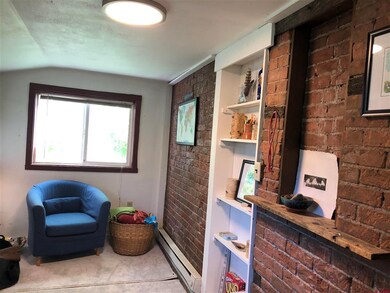
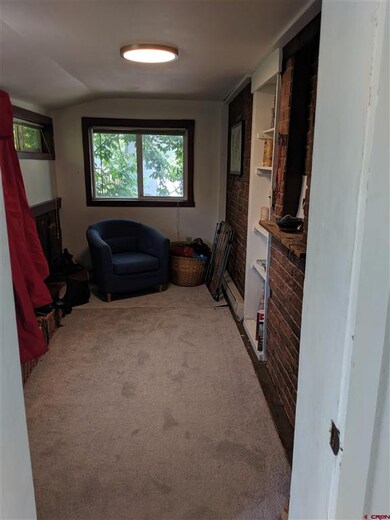
Location. Location. Location. This home is located on one of the most ideal lots in downtown Durango --- just minutes from the world class restaurants on Main Avenue and near the Nature Trail / Sky Steps. Enjoy walking your child just down the street to the elementary school or just around the corner to the neighborhood grocery store. The home is a legal duplex with existing plans on file to convert into a single family residence - remodel plans are available upon request. The redevelopment/expansion possibilities are endless due to the large lot and legal duplex zoning designation. The home was completely renovated in 2015 and has all the environmental remediation paperwork completed ($40,000 in potential savings). The home is currently leased with an expiration date of September 1, 2022 so a future owner has time to plan and obtain permits while collecting cashflow/income in the interim. The lot has superior alley and off-street parking and includes an existing artist cabin in the backyard for extra secure storage. Enjoy everything that Durango has to offer from your ideal basecamp in downtown Durango.
Last Agent to Sell the Property
Gregg Donaldson Independent Broker Listed on: 09/14/2021
We collect this data history from publicly available records. To have your information removed, we recommend requesting removal directly through your county’s website.
Dasha Greidanus
Berkshire Hathaway HomeServices Colorado Properties
(970) 426-0680
73 Total Sales
1 in The Grid
$2,075,000 Price
Kimberly Brown
Galles Properties
(970) 508-8579
140 Total Sales
1 in The Grid
$400,000 Price
Kim Cofman
Legacy Properties West Sotheby's Int. Realty
(970) 508-8502
66 Total Sales
2 in The Grid
$703K - $965K Price Range
Jessica Low
EXIT Realty Home & Ranch
(970) 508-8970
54 Total Sales
2 in The Grid
$200K - $1.4M Price Range
Dan Korman
Alpenglow Properties LLC
(970) 459-5775
77 Total Sales
4 in The Grid
$490K - $2.2M Price Range
Jon Burden
HomeSmart
(808) 500-7536
90 Total Sales
1 in The Grid
$670,083 Price
We collect this data history from publicly available records. To have your information removed, we recommend requesting removal directly through your county’s website.
| Date | Buyer | Sale Price | Title Company |
|---|---|---|---|
| $850,000 | Title Durango | ||
| Donaldson Gregg | $590,000 | T Title | |
| Bidwell Ryan D | $480,000 | None Available |
We collect this data history from publicly available records. To have your information removed, we recommend requesting removal directly through your county’s website.
| Date | Status | Borrower | Loan Amount |
|---|---|---|---|
| Previous Owner | $442,500 | ||
| Previous Owner | Bidwell Ryan D | $384,000 |
We collect this data history from publicly available records. To have your information removed, we recommend requesting removal directly through your county’s website.
| Date | Event | Price | List to Sale | Price per Sq Ft |
|---|---|---|---|---|
| 11/19/2021 11/19/21 | Sold | $850,000 | -4.5% | $441 / Sq Ft |
| 10/08/2021 10/08/21 | Pending | -- | -- | -- |
| 09/14/2021 09/14/21 | For Sale | $890,000 | -- | $462 / Sq Ft |
We collect this data history from publicly available records. To have your information removed, we recommend requesting removal directly through your county’s website.
| Year | Tax Paid | Tax Assessment Tax Assessment Total Assessment is a certain percentage of the fair market value that is determined by local assessors to be the total taxable value of land and additions on the property. | Land | Improvement |
|---|---|---|---|---|
| 2026 | $3,262 | $62,260 | $23,770 | $38,490 |
| 2025 | $3,262 | $61,610 | $23,520 | $38,090 |
| 2024 | $2,061 | $51,270 | $17,740 | $33,530 |
| 2023 | $2,061 | $54,460 | $18,840 | $35,620 |
| 2022 | $1,470 | $55,780 | $19,300 | $36,480 |
| 2021 | $1,509 | $38,020 | $16,980 | $21,040 |
| 2020 | $1,409 | $36,660 | $16,800 | $19,860 |
| 2019 | $1,348 | $36,660 | $16,800 | $19,860 |
| 2018 | $1,258 | $34,630 | $15,930 | $18,700 |
| 2017 | $1,230 | $34,630 | $15,930 | $18,700 |
| 2016 | $1,313 | $40,280 | $15,220 | $25,060 |
| 2015 | $1,230 | $40,280 | $15,220 | $25,060 |
| 2014 | -- | $36,050 | $14,630 | $21,420 |
| 2013 | -- | $36,050 | $14,630 | $21,420 |
Seller's Agent in 2021
Gregg Donaldson
Gregg Donaldson Independent Broker
(970) 317-2707
3 in this area
20 Total Sales
Buyer's Agent in 2021
Katie Sturm
Legacy Properties West Sotheby's Int. Realty
(970) 799-3975
6 in this area
121 Total Sales
Source: Colorado Real Estate Network (CREN)
MLS Number: 786860
APN: 5665-291-09-009
Disclaimer: Certain information contained herein is derived from information provided by parties other than Homes.com. All information provided is deemed reliable, but is not guaranteed to be accurate and should be independently verified.
IDX information is provided exclusively for personal, non-commercial use, and may not be used for any purpose other than to identify prospective properties consumers may be interested in purchasing. Information is deemed reliable but not guaranteed.
Ask me questions while you tour the home.