
Brandon Edwards
Responds Quickly
West USA Realty
(480) 372-8818
78 Total Sales
2 in Camelback East Village
$4,049,000 Price Range


Estimated Value: $325,000 - $398,000
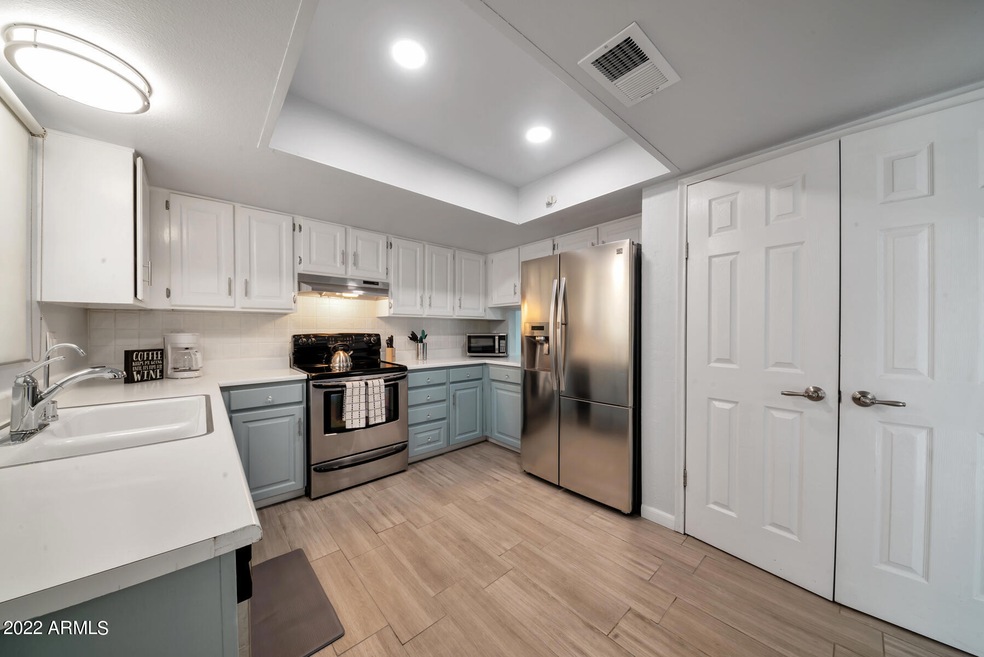
Great patio home in central Phoenix Corridor. Close to anything and everything you could think of. Restaurants and shops and not far from the 51 freeway for easy getting around. This property features 2 bedroom and 2 bathrooms with a family room and a fireplace. It also has a 2 car carport as well as a little patio in the back. This unit is on the end so only one side is attached. This property would make a great place to live, a rental, or a short term rental.
Last Agent to Sell the Property
Dream Vacation Rentals,LLC License #BR573640000 Listed on: 04/01/2022
We collect this data history from publicly available records. To have your information removed, we recommend requesting removal directly through your county’s website.
Brandon Edwards
West USA Realty
(480) 372-8818
78 Total Sales
2 in Camelback East Village
$4,049,000 Price Range
Jason Giarrizzo
West USA Realty
(602) 755-1830
136 Total Sales
1 in Camelback East Village
$311,000 Price
Robert Carey
West USA Realty
(877) 554-1374
26 Total Sales
1 in Camelback East Village
$330,000 Price
Victor Cabibo
United Real Estate Specialists
(520) 314-3739
168 Total Sales
1 in Camelback East Village
$245,000 Price
Corey Hord
Long Realty Unlimited
(623) 526-1762
40 Total Sales
1 in Camelback East Village
$398,500 Price
Sharon Terhune
eXp Realty
(623) 233-0816
42 Total Sales
1 in Camelback East Village
$540,000 Price
We collect this data history from publicly available records. To have your information removed, we recommend requesting removal directly through your county’s website.
| Date | Buyer | Sale Price | Title Company |
|---|---|---|---|
| $390,000 | Premier Title | ||
| $235,000 | Prestige T&E Agcy Llc | ||
| -- | None Available | ||
| -- | Old Republic Title Agency | ||
| $125,000 | Lawyers Title Ins |
We collect this data history from publicly available records. To have your information removed, we recommend requesting removal directly through your county’s website.
| Date | Status | Borrower | Loan Amount |
|---|---|---|---|
| Open | $214,500 | ||
| Previous Owner | $223,250 | ||
| Previous Owner | $121,500 | ||
| Previous Owner | $125,000 |
We collect this data history from publicly available records. To have your information removed, we recommend requesting removal directly through your county’s website.
| Date | Event | Price | List to Sale | Price per Sq Ft | Prior Sale |
|---|---|---|---|---|---|
| 05/02/2022 05/02/22 | Sold | $390,000 | +2.6% | $345 / Sq Ft | |
| 04/02/2022 04/02/22 | Pending | -- | -- | -- | |
| 04/01/2022 04/01/22 | For Sale | $380,000 | +61.7% | $336 / Sq Ft | |
| 12/20/2019 12/20/19 | Sold | $235,000 | -4.1% | $208 / Sq Ft | View Prior Sale |
| 11/12/2019 11/12/19 | Pending | -- | -- | -- | |
| 10/30/2019 10/30/19 | Price Changed | $245,000 | -1.2% | $216 / Sq Ft | |
| 09/27/2019 09/27/19 | For Sale | $248,000 | -- | $219 / Sq Ft |
We collect this data history from publicly available records. To have your information removed, we recommend requesting removal directly through your county’s website.
| Year | Tax Paid | Tax Assessment Tax Assessment Total Assessment is a certain percentage of the fair market value that is determined by local assessors to be the total taxable value of land and additions on the property. | Land | Improvement |
|---|---|---|---|---|
| 2025 | $1,877 | $12,263 | ||
| 2024 | $1,482 | $11,679 | ||
| 2023 | $1,482 | $25,750 | $5,150 | $20,600 |
| 2022 | $1,438 | $18,580 | $3,710 | $14,870 |
| 2021 | $1,282 | $18,250 | $3,650 | $14,600 |
| 2020 | $1,261 | $15,750 | $3,150 | $12,600 |
| 2019 | $1,233 | $13,710 | $2,740 | $10,970 |
| 2018 | $1,200 | $12,060 | $2,410 | $9,650 |
| 2017 | $1,140 | $10,520 | $2,100 | $8,420 |
| 2016 | $1,098 | $10,100 | $2,020 | $8,080 |
| 2015 | $1,022 | $11,170 | $2,230 | $8,940 |
A
Seller's Agent in 2022
Alan Fleming
Dream Vacation Rentals,LLC
(602) 540-8115
1 in this area
3 Total Sales
Buyer's Agent in 2022
Christina Heller
RETSY
(602) 524-1030
67 in this area
124 Total Sales
C
Buyer's Agent in 2022
Chrissy Heller
Compass
Seller's Agent in 2019
Leif Swanson
Realty One Group
(602) 686-3852
3 in this area
48 Total Sales
Buyer's Agent in 2019
Michal Castle
Real Broker
(602) 717-3811
14 in this area
263 Total Sales
S
Buyer's Agent in 2019
Steven Castle
RE/MAX Fine Properties
Source: Arizona Regional Multiple Listing Service (ARMLS)
MLS Number: 6377183
APN: 162-16-100A
Disclaimer: Certain information contained herein is derived from information provided by parties other than Homes.com. All information provided is deemed reliable, but is not guaranteed to be accurate and should be independently verified.
All information should be verified by the recipient and none is guaranteed as accurate by ARMLS
Listing Information presented by local MLS brokerage: Ten-X, local REALTOR®- Arlene Richardson - (888)-952-6393
Ask me questions while you tour the home.