
Jake Fahnhorst
Keller Williams Tri-valley
(925) 397-5445
149 Total Sales
1 in Brea
$1,460,000 Price
Estimated Value: $1,154,786
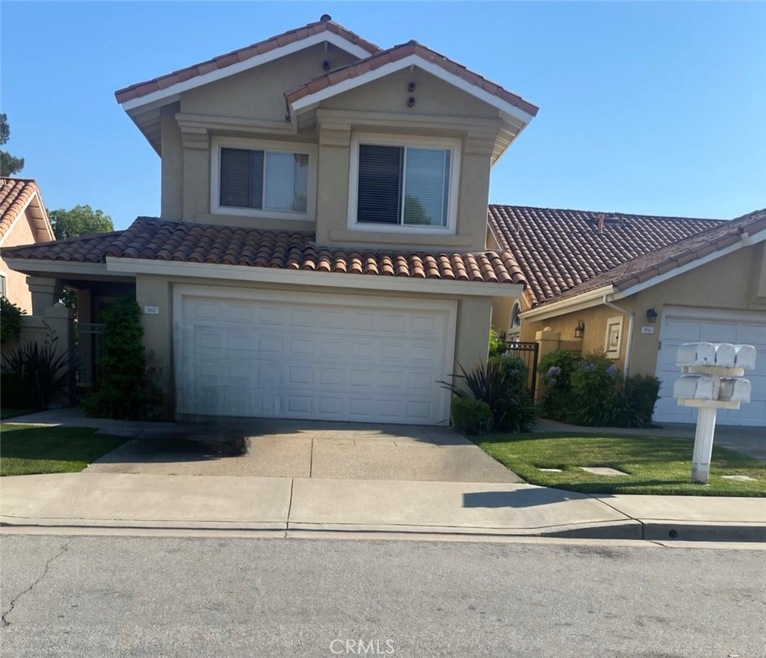
842 Chisholm Court is a simple yet beautiful single-family home and is located on a tranquil street.
It boasts of hillside view and sits near the end of the Cul-de-Sac. The residence is newly-painted with updated appliances, toilets,sinks and other features.
The dining area has vaulted ceilings which allow for an abundance of natural light and the floor area combination of ceramic tiles and new SPC vinyl. The property is minutes away from a robust K-12 public school network and a number of neighborhood amenities such as great restaurants, the Brea Mall, Birch Street, and the Green Belt area including Craig Regional and Canyon Regional Parks.
Last Agent to Sell the Property
Sunny Hills Real Estate, Inc. Brokerage Phone: 714-809-2347 License #01119308 Listed on: 08/01/2024
We collect this data history from publicly available records. To have your information removed, we recommend requesting removal directly through your county’s website.
Jake Fahnhorst
Keller Williams Tri-valley
(925) 397-5445
149 Total Sales
1 in Brea
$1,460,000 Price
Daniel Gray
First Team Real Estate
(657) 500-0995
24 Total Sales
2 in Brea
$1,190,000 Price Range
Emma Perez
Century 21 Cornerstone
(747) 223-6382
83 Total Sales
3 in Brea
$975K - $1.3M Price Range
Nicole Jones
HOMESMART, EVERGREEN REALTY
(909) 443-1851
167 Total Sales
1 in Brea
$720,000 Price
Viviana Kim
Major League Properties
(657) 500-0759
53 Total Sales
3 in Brea
$880K - $1.3M Price Range
Paul Gusiff
Westworld Realty Inc.
(669) 202-9633
105 Total Sales
5 in Brea
$790K - $1.9M Price Range
We collect this data history from publicly available records. To have your information removed, we recommend requesting removal directly through your county’s website.
| Date | Buyer | Sale Price | Title Company |
|---|---|---|---|
| -- | Chicago Title | ||
| $1,070,000 | Chicago Title | ||
| $735,000 | Orange Coast Title Company | ||
| -- | Orange Coast Title Company |
We collect this data history from publicly available records. To have your information removed, we recommend requesting removal directly through your county’s website.
| Date | Status | Borrower | Loan Amount |
|---|---|---|---|
| Open | $670,034 | ||
| Previous Owner | $250,000 | ||
| Previous Owner | $235,000 |
We collect this data history from publicly available records. To have your information removed, we recommend requesting removal directly through your county’s website.
| Date | Event | Price | List to Sale | Price per Sq Ft |
|---|---|---|---|---|
| 10/28/2024 10/28/24 | Sold | $1,070,000 | -2.7% | $513 / Sq Ft |
| 10/03/2024 10/03/24 | Pending | -- | -- | -- |
| 08/30/2024 08/30/24 | For Sale | $1,100,000 | 0.0% | $528 / Sq Ft |
| 08/21/2024 08/21/24 | Pending | -- | -- | -- |
| 08/08/2024 08/08/24 | Price Changed | $1,100,000 | -4.3% | $528 / Sq Ft |
| 08/01/2024 08/01/24 | For Sale | $1,150,000 | 0.0% | $552 / Sq Ft |
| 07/24/2024 07/24/24 | Price Changed | $1,150,000 | +3.1% | $552 / Sq Ft |
| 07/24/2024 07/24/24 | Price Changed | $1,115,000 | -- | $535 / Sq Ft |
We collect this data history from publicly available records. To have your information removed, we recommend requesting removal directly through your county’s website.
| Year | Tax Paid | Tax Assessment Tax Assessment Total Assessment is a certain percentage of the fair market value that is determined by local assessors to be the total taxable value of land and additions on the property. | Land | Improvement |
|---|---|---|---|---|
| 2026 | $12,426 | $1,091,400 | $836,895 | $254,505 |
| 2025 | $11,185 | $1,070,000 | $820,485 | $249,515 |
| 2024 | $11,185 | $984,738 | $662,336 | $322,402 |
| 2023 | $9,261 | $816,714 | $563,211 | $253,503 |
| 2022 | $9,178 | $800,700 | $552,167 | $248,533 |
| 2021 | $9,006 | $785,000 | $541,340 | $243,660 |
| 2020 | $9,036 | $785,000 | $541,340 | $243,660 |
| 2019 | $8,958 | $785,000 | $541,340 | $243,660 |
| 2018 | $8,993 | $785,000 | $541,340 | $243,660 |
| 2017 | $8,420 | $733,000 | $489,340 | $243,660 |
| 2016 | $7,495 | $649,760 | $406,100 | $243,660 |
| 2015 | $7,612 | $660,000 | $420,000 | $240,000 |
| 2014 | $6,845 | $596,985 | $356,985 | $240,000 |
L
Seller's Agent in 2024
Lee Kam
Sunny Hills Real Estate, Inc.
(714) 870-7650
7 Total Sales
Buyer's Agent in 2024
Tahha Elsherif
WERE REAL ESTATE
(626) 274-3156
32 Total Sales
Source: California Regional Multiple Listing Service (CRMLS)
MLS Number: PW24145860
APN: 319-351-29
Disclaimer: Certain information contained herein is derived from information provided by parties other than Homes.com. All information provided is deemed reliable, but is not guaranteed to be accurate and should be independently verified.
The multiple listing data appearing on this website, or contained in reports produced therefrom, is owned and copyrighted by California Regional Multiple Listing Service, Inc. ("CRMLS") and is protected by all applicable copyright laws. Information provided is for viewer's personal, non-commercial use and may not be used for any purpose other than to identify prospective properties the viewer may be interested in purchasing. All listing data, including but not limited to square footage and lot size is believed to be accurate, but the listing Agent, listing Broker and CRMLS and its affiliates do not warrant or guarantee such accuracy. The viewer should independently verify the listed data prior to making any decisions based on such information by personal inspection and/or contacting a real estate professional.
Based on information from California Regional Multiple Listing Service, Inc. and /or other sources. All data, including all measurements and calculations of area, is obtained from various sources and has not been, and will not be, verified by broker or MLS. All information should be independently reviewed and verified for accuracy. Properties may or may not be listed by the office/agent presenting the information
Ask me questions while you tour the home.