
Jennifer Young
Responds Quickly
Coldwell Banker Realty - Gundaker
(314) 274-9569
25 Total Sales
1 in O'Fallon
$425,000 Price




Estimated Value: $587,953
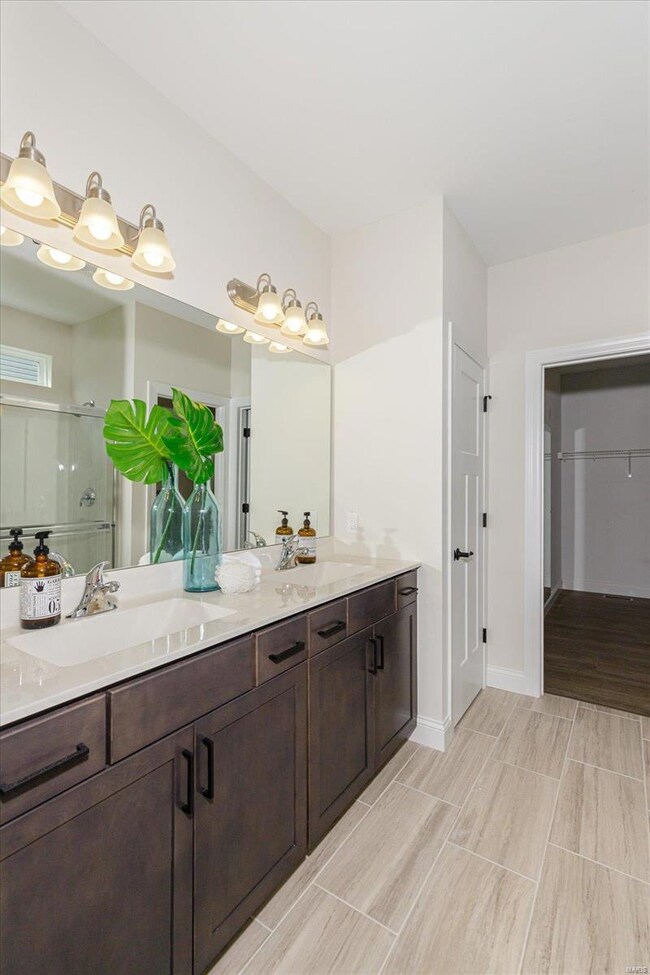
MOVE IN READY, NEW CONSTRUCTION in The Reserve at The Streets of Caledonia! Residents of the Reserve will have full access to first-class community amenities including 25 AC of common ground, fountained lakes, walking trails, benches, gazebos, neighborhood pool, clubhouse, pavilions, playground, bocce ball and pickle ball court. This 1,746 sq ft ranch has a 3 car garage, 3 BD, 2 BA, laminate flooring, 12 ft ceilings in Kit-Café-Great Rm, gas FP, 5.25 base trim, 3 panel doors, Deluxe Kitchen, 42 inch cabinets with crown, granite countertops, double ovens, gas cooktop, SS appl, large island with sink, custom paint color, R 38 ceiling insulation, transom windows in the Café, raised height bath vanities with wave bowls, double bowl vanity in the Master Bath and a 14x12 composite deck. The exterior has vert accent siding in the gable, architectural shingles, coach lights and full yard sod (to be installed). Enjoy top-rated Wentzville schools and easy access to Hwys 40/64 and 364.
Last Agent to Sell the Property
Berkshire Hathaway HomeServices Select Properties License #1999031994 Listed on: 06/09/2022
We collect this data history from publicly available records. To have your information removed, we recommend requesting removal directly through your county’s website.
Jennifer Young
Coldwell Banker Realty - Gundaker
(314) 274-9569
25 Total Sales
1 in O'Fallon
$425,000 Price
Julie Burt
Blondin Group, Inc
(314) 582-8729
77 Total Sales
7 in O'Fallon
$255K - $663K Price Range
Charles Myers III
Fee-Nix Real Estate
(314) 501-7926
62 Total Sales
10 in O'Fallon
$160K - $458K Price Range
Candace Timmermeier
Worth Clark Realty
(314) 798-7431
119 Total Sales
9 in O'Fallon
$179K - $473K Price Range
Jessica Krieger-Urich
Pivit, LLC
(636) 442-0302
94 Total Sales
7 in O'Fallon
$236K - $460K Price Range
Lance Merrick
Real Broker LLC
(727) 472-4959
553 Total Sales
7 in O'Fallon
$225K - $503K Price Range
We collect this data history from publicly available records. To have your information removed, we recommend requesting removal directly through your county’s website.
| Date | Buyer | Sale Price | Title Company |
|---|---|---|---|
| -- | Title Partners |
We collect this data history from publicly available records. To have your information removed, we recommend requesting removal directly through your county’s website.
| Date | Event | Price | List to Sale | Price per Sq Ft |
|---|---|---|---|---|
| 07/28/2022 07/28/22 | Sold | -- | -- | -- |
| 07/13/2022 07/13/22 | Pending | -- | -- | -- |
| 07/08/2022 07/08/22 | Price Changed | $495,000 | -1.0% | $284 / Sq Ft |
| 06/09/2022 06/09/22 | For Sale | $499,900 | -- | $286 / Sq Ft |
We collect this data history from publicly available records. To have your information removed, we recommend requesting removal directly through your county’s website.
| Year | Tax Paid | Tax Assessment Tax Assessment Total Assessment is a certain percentage of the fair market value that is determined by local assessors to be the total taxable value of land and additions on the property. | Land | Improvement |
|---|---|---|---|---|
| 2026 | $4,765 | $99,780 | ||
| 2025 | $4,765 | $99,780 | ||
| 2023 | $6,166 | $90,250 | ||
| 2022 | $3,422 | $15,200 | $0 | $0 |
Seller's Agent in 2022
Linda Boehmer
Berkshire Hathway Home Services
(314) 581-4414
456 Total Sales
S
Buyer's Agent in 2022
Sally Vaccaro
Coldwell Banker Realty - Gundaker
(314) 277-3398
7 Total Sales
Source: MARIS MLS
MLS Number: MIS22034200
APN: 4-0068-D028-00-0119.0000000
Disclaimer: Certain information contained herein is derived from information provided by parties other than Homes.com. All information provided is deemed reliable, but is not guaranteed to be accurate and should be independently verified.
All data is obtained from various sources and may not have been verified by broker or MLS GRID. Supplied Open House Information is subject to change without notice. All information should be independently reviewed and verified for accuracy. Properties may or may not be listed by the office/agent presenting the information. Some IDX listings have been excluded from this website.
Listings courtesy of MARIS MLS as distributed by MLS GRID.
Based on information submitted to the MLS GRID
Ask me questions while you tour the home.