
Sonya Gierke
RE/MAX Commonwealth
(804) 259-0974
44 Total Sales
1 in Lake Monticello
$395,000 Price

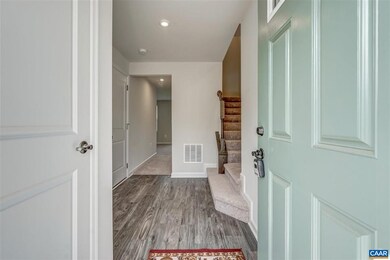


Three Bedroom, 2 1/2 Baths, Open Floor Plan - New townhome! Single Car Garage, Back yard off of Rec Room. Enjoy all Village Oaks has to offer.
Last Agent to Rent the Property
GINGER SLAVIC
LONG & FOSTER - CHARLOTTESVILLE License #0225122335 Listed on: 05/17/2021
Last Renter's Agent
GINGER SLAVIC
LONG & FOSTER - CHARLOTTESVILLE License #0225122335 Listed on: 05/17/2021
Sonya Gierke
RE/MAX Commonwealth
(804) 259-0974
44 Total Sales
1 in Lake Monticello
$395,000 Price
Spencer Wenger
Kline May Realty
(540) 534-4278
109 Total Sales
1 in Lake Monticello
$257,000 Price
Kate Herring
HERITAGE REAL ESTATE CO.
(434) 443-5912
15 Total Sales
2 in Lake Monticello
$445,000 Price Range
PETE KOOKEN
DOGWOOD REALTY GROUP LLC
(434) 443-6301
81 Total Sales
2 in Lake Monticello
$389,900 Price Range
Brittany Maxton
Real Broker, LLC
(540) 603-1388
59 Total Sales
2 in Lake Monticello
$486,000 Price Range
Dana Amos
RE/MAX Realty Specialists
(540) 513-5906
87 Total Sales
2 in Lake Monticello
$350,000 Price Range
We collect this data history from publicly available records. To have your information removed, we recommend requesting removal directly through your county’s website.
| Date | Event | Price | List to Sale | Price per Sq Ft |
|---|---|---|---|---|
| 05/18/2021 05/18/21 | Rented | $1,695 | 0.0% | -- |
| 05/17/2021 05/17/21 | For Rent | $1,695 | -- | -- |
GS
Landlord's Agent in 2021
GINGER SLAVIC
LONG & FOSTER - CHARLOTTESVILLE
Source: Charlottesville area Association of Realtors®
MLS Number: 617659
Disclaimer: Certain information contained herein is derived from information provided by parties other than Homes.com. All information provided is deemed reliable, but is not guaranteed to be accurate and should be independently verified.
IDX information is provided exclusively for personal, non-commercial use, and may not be used for any purpose other than to identify prospective properties consumers may be interested in purchasing.
Information is deemed reliable but not guaranteed.
Ask me questions while you tour the home.