
Kelly Crawford
Vanguard Properties
(925) 396-7158
216 Total Sales
1 in Berkeley Hills
$950,000 Price
Estimated Value: $2,396,000 - $3,213,490
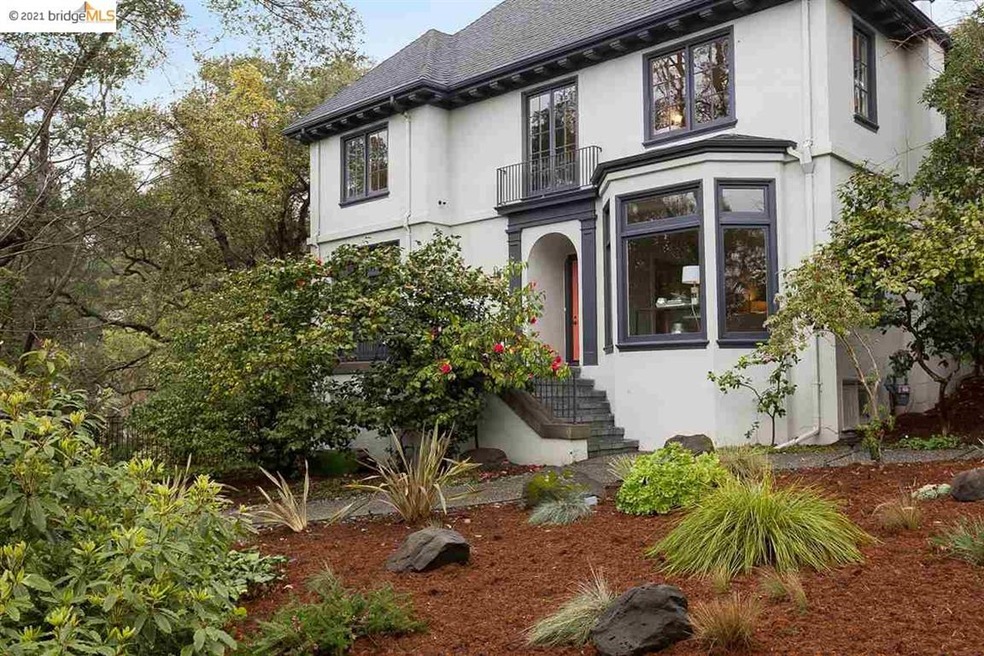
Beautiful North Berkeley home with SF Bay Views on a large park-like double parcel. Four-bedrooms and three-baths with an incredibly elegant dining room, generous living rooms and extra spaces for work and play. Gracious details throughout include divided light windows, period built-ins and hardwood floors. Landscaped grounds include a tranquil rock garden, flowering trees, and six large built-in planters designed for an edible garden. Ample storage and two car detached garage. Close to shopping, restaurants and parks yet nicely sited with privacy and a gated driveway. A special home not to be missed!
Last Agent to Sell the Property
Kw Advisors East Bay License #01464959 Listed on: 02/19/2021
Kelly Crawford
Vanguard Properties
(925) 396-7158
216 Total Sales
1 in Berkeley Hills
$950,000 Price
WARREN RODGERSON
Winkler Real Estate Group
(650) 550-1450
18 Total Sales
2 in Berkeley Hills
$2,250,000 Price Range
John Woodruff
Aethos Real Estate
(628) 200-7963
51 Total Sales
1 in Berkeley Hills
$1,100,000 Price
Alexis Thompson
Village Associates Real Estate
(510) 422-0708
70 Total Sales
23 in Berkeley Hills
$510K - $2.6M Price Range
Keith Offord
Ross Valley Real Estate
(628) 336-1358
70 Total Sales
1 in Berkeley Hills
$2,895,000 Price
Keith Walker
Intero Real Estate Services
(669) 230-1607
147 Total Sales
1 in Berkeley Hills
$1,845,000 Price
We collect this data history from publicly available records. To have your information removed, we recommend requesting removal directly through your county’s website.
| Date | Event | Price | List to Sale | Price per Sq Ft |
|---|---|---|---|---|
| 02/04/2025 02/04/25 | Off Market | $2,650,000 | -- | -- |
| 03/30/2021 03/30/21 | Sold | $2,650,000 | +32.8% | $828 / Sq Ft |
| 03/02/2021 03/02/21 | Pending | -- | -- | -- |
| 02/19/2021 02/19/21 | For Sale | $1,995,000 | -- | $623 / Sq Ft |
Seller's Agent in 2021
Carrie McAlister
Kw Advisors East Bay
(510) 292-7838
11 in this area
104 Total Sales
Buyer's Agent in 2021
Jane Strauch
The GRUBB Company
(510) 444-5123
77 Total Sales
Source: bridgeMLS
MLS Number: 40938506
APN: 061-2578-047-00
Disclaimer: Certain information contained herein is derived from information provided by parties other than Homes.com. All information provided is deemed reliable, but is not guaranteed to be accurate and should be independently verified.
Bay East 2026. CCAR 2026. bridgeMLS 2026. Information Deemed Reliable But Not Guaranteed. This information is being provided by the Bay East MLS, or CCAR MLS, or bridgeMLS. The listings presented here may or may not be listed by the Broker/Agent operating this website. This information is intended for the personal use of consumers and may not be used for any purpose other than to identify prospective properties consumers may be interested in purchasing.
Ask me questions while you tour the home.