
Brandon Calton
RE/MAX Associates
(385) 270-9592
122 Total Sales
15 in Sandy
$510K - $1.3M Price Range
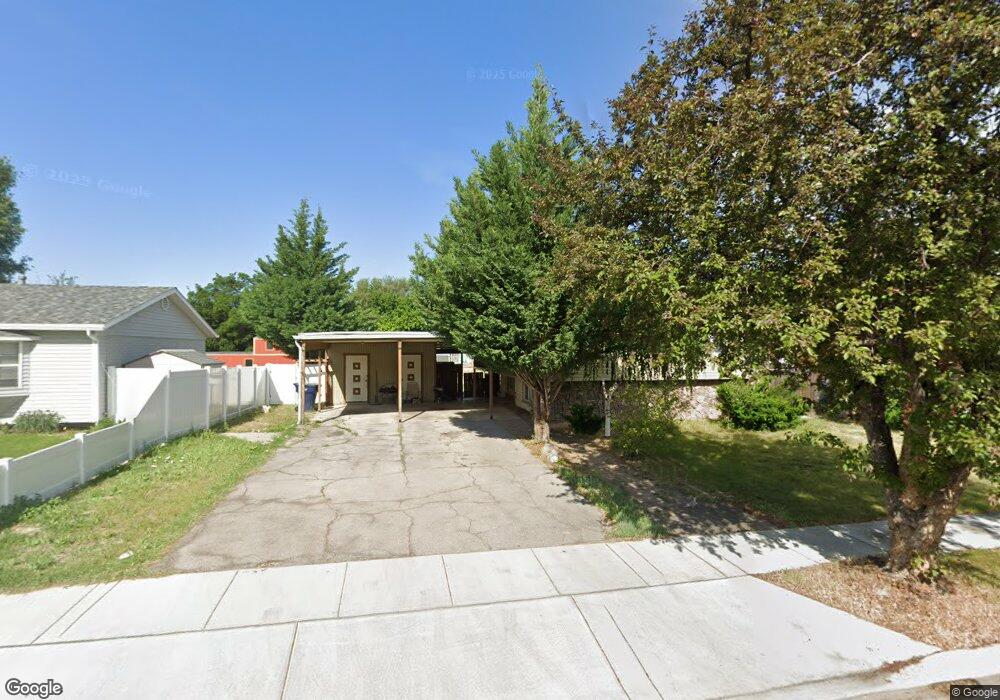
Estimated Value: $523,000 - $568,000
This home is located at 8724 S Chariot Dr, Sandy, UT 84094 and is currently estimated at $541,362, approximately $288 per square foot. 8724 S Chariot Dr is a home located in Salt Lake County with nearby schools including East Sandy School, Union Middle School, and Hillcrest High School.
We collect this data history from publicly available records. To have your information removed, we recommend requesting removal directly through your county’s website.
Brandon Calton
RE/MAX Associates
(385) 270-9592
122 Total Sales
15 in Sandy
$510K - $1.3M Price Range
Adam Speth
RE/MAX Associates
(385) 332-8658
230 Total Sales
1 in Sandy
$575,000 Price
Juston Puchar
KW Utah Realtors Keller Williams
(385) 270-8691
89 Total Sales
2 in Sandy
$435K - $575K Price Range
Karin Davis
Masters Utah Real Estate
(385) 217-7469
43 Total Sales
7 in Sandy
$579K - $2.1M Price Range
Mary Roe
Distinction Real Estate
(725) 465-9068
55 Total Sales
2 in Sandy
$215K - $779K Price Range
Marjie McDermott
Coldwell Banker Realty (Union Heights)
(385) 354-7376
39 Total Sales
2 in Sandy
$492K - $971K Price Range
We collect this data history from publicly available records. To have your information removed, we recommend requesting removal directly through your county’s website.
| Date | Buyer | Sale Price | Title Company |
|---|---|---|---|
| -- | Legends Title Llc | ||
| Rodriguez Cristina | -- | Legends Title Llc | |
| Rodriguez Cristina | -- | Title West | |
| Conti Robert | -- | Meridian Title | |
| Conti Robert | -- | Meridian Title | |
| Conti Robert | -- | Monument Title Ins Co | |
| Alger Christy L | -- | Backman Title Services | |
| Vigil Benjamin | -- | Equity Title | |
| Wayman Lorene A | -- | -- |
We collect this data history from publicly available records. To have your information removed, we recommend requesting removal directly through your county’s website.
| Date | Status | Borrower | Loan Amount |
|---|---|---|---|
| Open | $230,000 | ||
| Closed | Rodriguez Cristina | $168,127 | |
| Previous Owner | Conti Robert | $19,000 | |
| Previous Owner | Conti Robert | $180,000 | |
| Previous Owner | Alger Christy L | $26,250 | |
| Previous Owner | Alger Christy L | $140,000 | |
| Previous Owner | Vigil Benjamin | $126,514 |
We collect this data history from publicly available records. To have your information removed, we recommend requesting removal directly through your county’s website.
| Year | Tax Paid | Tax Assessment Tax Assessment Total Assessment is a certain percentage of the fair market value that is determined by local assessors to be the total taxable value of land and additions on the property. | Land | Improvement |
|---|---|---|---|---|
| 2025 | $2,442 | $459,200 | $194,600 | $264,600 |
| 2024 | $2,439 | $451,000 | $182,500 | $268,500 |
| 2023 | $2,235 | $412,200 | $173,500 | $238,700 |
| 2022 | $2,320 | $418,000 | $170,100 | $247,900 |
| 2021 | $1,983 | $304,100 | $142,400 | $161,700 |
| 2020 | $1,913 | $276,600 | $142,400 | $134,200 |
| 2019 | $1,935 | $272,600 | $134,300 | $138,300 |
| 2018 | $1,645 | $241,300 | $134,700 | $106,600 |
| 2017 | $1,661 | $232,800 | $134,700 | $98,100 |
| 2016 | $1,726 | $233,900 | $134,700 | $99,200 |
| 2015 | $1,691 | $212,000 | $136,100 | $75,900 |
| 2014 | $1,654 | $203,300 | $132,100 | $71,200 |
Ask me questions while you tour the home.