
William Tordjman
Flat Fee Florida Realty LLC
(786) 321-5369
85 Total Sales
1 in Vero Beach South
$705,000 Price
Estimated Value: $320,000 - $329,000
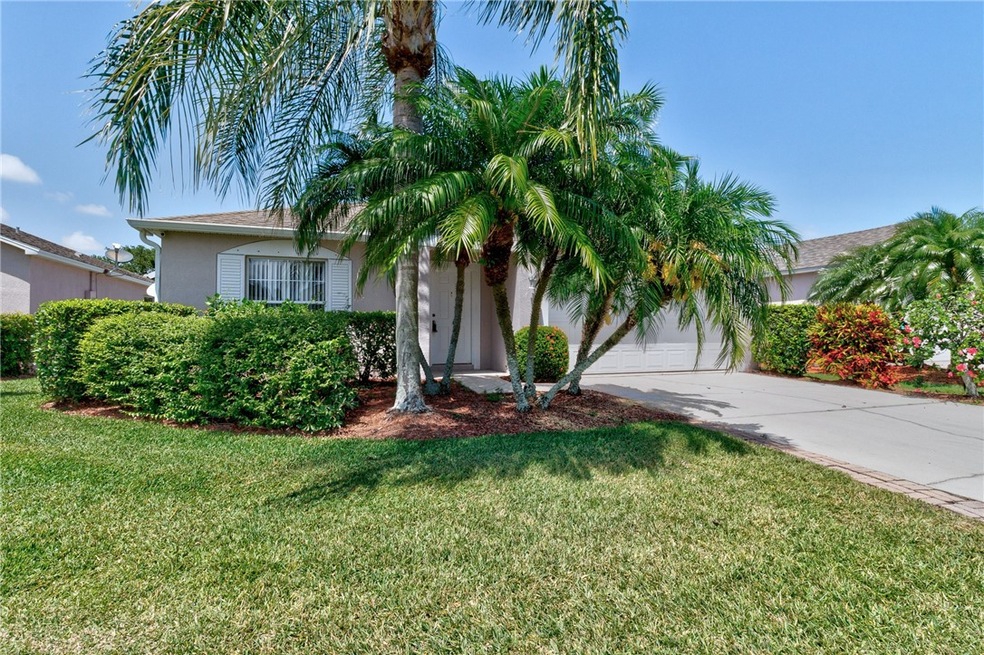
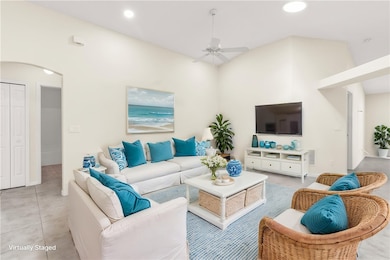
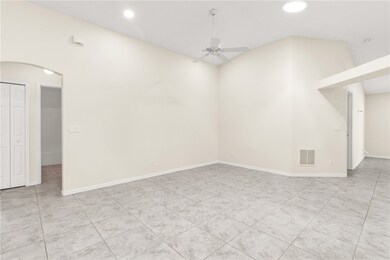
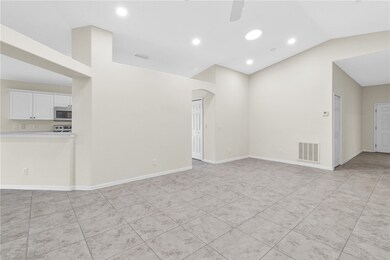
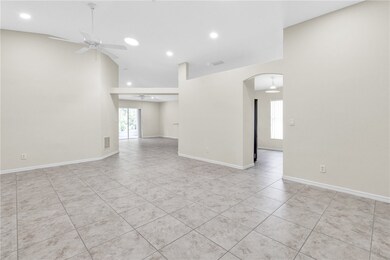
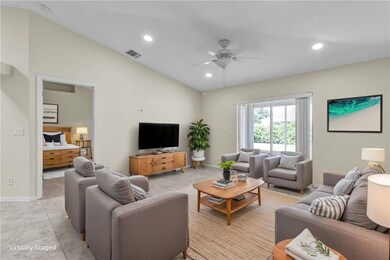
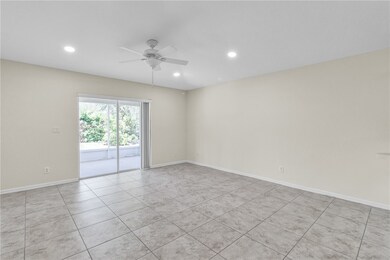
Great value in lovely Sedona Palms! Move-in ready: new interior paint & a complete re-piping in 2022. Features 4 bedrooms (4th is an excellent den/office w/ glass doors); 2 baths; lots of living space including formal living & dining areas, a family room, roomy kitchen w/breakfast nook, inside laundry room, screened back porch. Other touches include vaulted ceilings; large primary bedroom & bath w/ separate soak tub & shower + big walk-in closet; and lots of recessed lighting in most rooms. Centrally located and the lawn & irrigation are included in the reasonable HOA maintenance fee.
Last Agent to Sell the Property
Custom Real Estate Srvcs IRC Brokerage Phone: 772-231-3227 License #0462425 Listed on: 04/30/2025
We collect this data history from publicly available records. To have your information removed, we recommend requesting removal directly through your county’s website.
William Tordjman
Flat Fee Florida Realty LLC
(786) 321-5369
85 Total Sales
1 in Vero Beach South
$705,000 Price
Jeff Porter
Denovo Realty
(321) 351-3028
165 Total Sales
1 in Vero Beach South
$475,000 Price
Deborah Palestrini
Keller Williams Realty of VB
(772) 413-0281
40 Total Sales
27 in Vero Beach South
$185K - $545K Price Range
Lisa Ramsey
Keller Williams Realty Brevard
(321) 985-5358
101 Total Sales
2 in Vero Beach South
$360,000 Price Range
Lisa LeRose
Keller Williams of the Treasure Coast
(772) 272-0474
96 Total Sales
5 in Vero Beach South
$321K - $499K Price Range
Kaitlin Bertino
Blue Marlin Real Estate
(321) 306-3226
64 Total Sales
1 in Vero Beach South
$324,900 Price
We collect this data history from publicly available records. To have your information removed, we recommend requesting removal directly through your county’s website.
| Date | Buyer | Sale Price | Title Company |
|---|---|---|---|
| $314,000 | None Listed On Document | ||
| Sager Robert L | $217,000 | Atlantic Coastal Land Ttl Co | |
| Kuduk Louann | $114,500 | Del Mar Title Services Llc | |
| Fannie Mae | -- | None Available | |
| Kolic Ivo | $218,600 | Hbi Title Company |
We collect this data history from publicly available records. To have your information removed, we recommend requesting removal directly through your county’s website.
| Date | Status | Borrower | Loan Amount |
|---|---|---|---|
| Open | $308,312 | ||
| Previous Owner | Sager Robert L | $25,000 | |
| Previous Owner | Sager Robert L | $184,500 | |
| Previous Owner | Kolic Snjezana | $25,000 | |
| Previous Owner | Kolic Ivo | $163,920 |
We collect this data history from publicly available records. To have your information removed, we recommend requesting removal directly through your county’s website.
| Date | Event | Price | List to Sale | Price per Sq Ft | Prior Sale |
|---|---|---|---|---|---|
| 06/13/2025 06/13/25 | Sold | $314,000 | +1.3% | $163 / Sq Ft | |
| 04/30/2025 04/30/25 | For Sale | $310,000 | +42.9% | $161 / Sq Ft | |
| 03/26/2019 03/26/19 | Sold | $217,000 | -7.7% | $113 / Sq Ft | View Prior Sale |
| 02/24/2019 02/24/19 | Pending | -- | -- | -- | |
| 01/16/2019 01/16/19 | For Sale | $235,000 | 0.0% | $122 / Sq Ft | |
| 09/21/2012 09/21/12 | For Rent | $1,200 | -91.7% | -- | |
| 09/21/2012 09/21/12 | Rented | $14,400 | -- | -- |
We collect this data history from publicly available records. To have your information removed, we recommend requesting removal directly through your county’s website.
| Year | Tax Paid | Tax Assessment Tax Assessment Total Assessment is a certain percentage of the fair market value that is determined by local assessors to be the total taxable value of land and additions on the property. | Land | Improvement |
|---|---|---|---|---|
| 2025 | $3,874 | $286,939 | ||
| 2024 | $3,393 | $286,939 | ||
| 2023 | $3,393 | $270,730 | $0 | $0 |
| 2022 | $3,304 | $262,844 | $21,250 | $241,594 |
| 2021 | $2,976 | $194,067 | $13,600 | $180,467 |
| 2020 | $3,038 | $196,028 | $13,600 | $182,428 |
| 2019 | $2,973 | $196,028 | $13,600 | $182,428 |
| 2018 | $2,751 | $178,677 | $12,750 | $165,927 |
| 2017 | $2,576 | $166,373 | $0 | $0 |
| 2016 | $2,379 | $151,410 | $0 | $0 |
| 2015 | $2,155 | $123,680 | $0 | $0 |
| 2014 | $1,935 | $113,900 | $0 | $0 |
Seller's Agent in 2025
Lauren Connolly
Custom Real Estate Srvcs IRC
(772) 231-3227
73 Total Sales
DR
Buyer's Agent in 2025
Denise Russo
Alex MacWilliam, Inc.
(772) 231-6509
30 Total Sales
Seller's Agent in 2019
Ralph Santoro
Billero & Billero Properties
(772) 633-6900
64 Total Sales
TC
Buyer's Agent in 2019
Tina Carone
Alex MacWilliam, Inc.
(772) 538-2118
14 Total Sales
Buyer's Agent in 2012
HOLLIE BULDO
Billero & Billero Properties
(772) 633-3203
103 Total Sales
Source: REALTORS® Association of Indian River County
MLS Number: 287654
APN: 33-39-11-00037-0000-00034.0
Ask me questions while you tour the home.