NOT LISTED FOR SALE

Estimated Value: $618,406

2 Beds
2.5 Baths
1,873 Sq Ft
$330/Sq Ft Est. Value

Sale Details

Date Sold: July 2, 2024

Last sale price $635,000 $339 Per Sq Ft

Est. 3% decrease in value since last sale

Current estimated payment $4,374 / mo

1 Day on Market

Highlights

  • Medical Services
  • Landscaped Professionally
  • Property is near golf course, public transit, and schools
  • Open Floorplan
  • Deck
  • Vaulted Ceiling

About This Home

As of July 2024

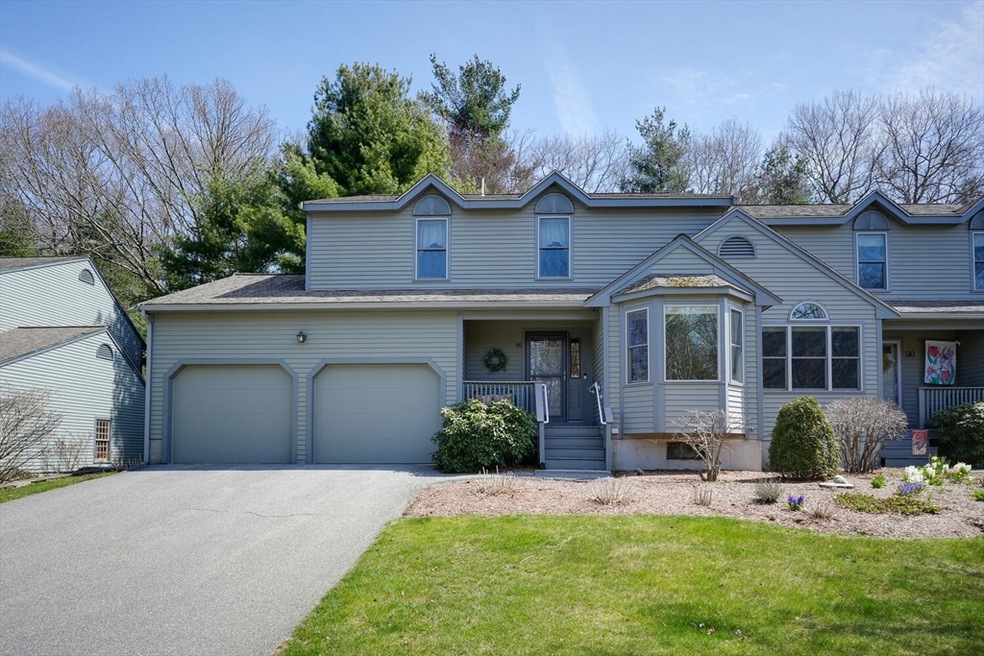
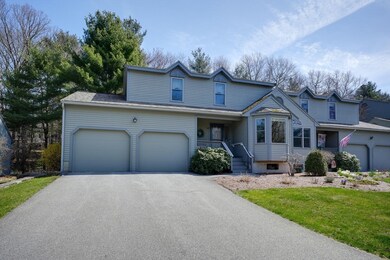
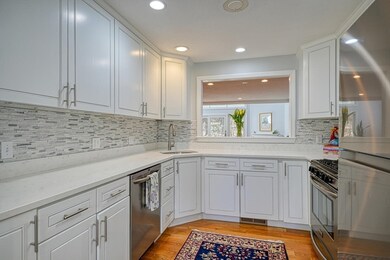
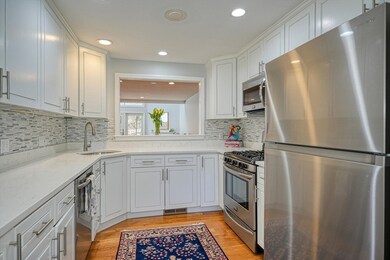
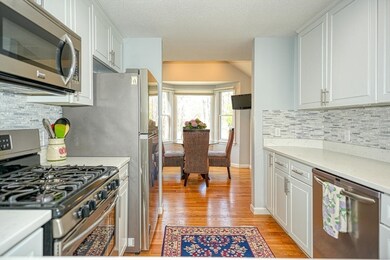
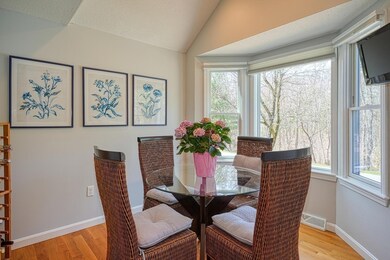
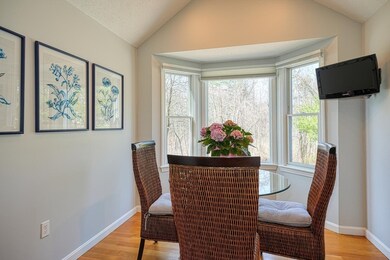
Newer Listing in Highly Desirable Spruce Pond! If you are looking for an Amazing Condo with many Updates! Gleaming Hardwood Floors on the First floor, Updated White Cabinet Kitchen with Quartz Countertops, Tile Black splash, Stainless Steel Appliances and Sunny Breakfast Nook overlooking wooded area across the street. Living Room and Dining Room with an open Floor Plan, Wood Burning Fireplace, Vaulted Ceilings, Transcom, Recessed Lights and Newer Slider. First Floor Den with Crown Molding and overlooking private backyard. Second Floor with Primary Bedroom and 2nd Bedroom with wall to wall carpeting and Walk in Closets, 2 Full baths and Loft with Hardwood Floors and Recessed Lights and Second floor laundry. Two Car Garage, Central Air, Basement with tons of storage. Convenient to Train to Boston and Major Highways!

Last Agent to Sell the Property

Nancy Flynn

Realty ONE Group Suburban Lifestyle Listed on: 05/11/2024

Last Buyer's Agent

Caitlin Gannon

RE/MAX Generations

Create a Home Valuation Report for This Property
The Home Valuation Report is an in-depth analysis detailing your home's value as well as a comparison with similar homes in the area

Townhouse Details

Home Type

  • Townhome

Est. Annual Taxes

  • $5,998

Year Built

  • Built in 1988

Lot Details

  • End Unit
  • Landscaped Professionally

HOA Fees

  • $469 Monthly HOA Fees

Parking

  • 2 Car Attached Garage

Home Design

  • Entry on the 1st floor
  • Frame Construction
  • Shingle Roof

Interior Spaces

  • 1,873 Sq Ft Home
  • 2-Story Property
  • Open Floorplan
  • Vaulted Ceiling
  • Ceiling Fan
  • Skylights
  • Recessed Lighting
  • Bay Window
  • Sliding Doors
  • Living Room with Fireplace
  • Dining Area
  • Loft
  • Basement

Kitchen

  • Range
  • Microwave
  • Dishwasher
  • Stainless Steel Appliances
  • Solid Surface Countertops

Flooring

  • Wood
  • Wall to Wall Carpet
  • Ceramic Tile

Bedrooms and Bathrooms

  • 2 Bedrooms
  • Primary bedroom located on second floor
  • Walk-In Closet
  • Bathtub with Shower
  • Separate Shower

Laundry

  • Laundry on upper level
  • Dryer
  • Washer

Outdoor Features

  • Deck
  • Porch

Location

  • Property is near golf course, public transit, and schools

Schools

  • Parmenter Elementary School
  • Remington Middle School
  • Franklin High School

Utilities

  • Forced Air Heating and Cooling System
  • 1 Cooling Zone
  • 1 Heating Zone
  • Heating System Uses Natural Gas

Listing and Financial Details

  • Assessor Parcel Number M:303 L:045057,88615

Community Details

Overview

  • Association fees include insurance, maintenance structure, road maintenance, ground maintenance, snow removal, reserve funds
  • 100 Units
  • Spruce Pond Community
  • Near Conservation Area

Amenities

  • Medical Services
  • Shops

Recreation

  • Tennis Courts
  • Park
  • Jogging Path

Pet Policy

  • Pets Allowed

Security

  • Resident Manager or Management On Site

Townhouse Details

Home Type

Townhome

Est. Annual Taxes

$5,998

Year Built

Built in 1988

Lot Details

33.78 Acres

HOA Fees

$469 per month

Parking

2

Listing Details

  • Property Type: Residential
  • Property Sub Type: Condominium
  • Structure Type: Townhouse
  • Year Built: 1988
  • Buyer Agency Type: %
  • Dual Variable: Yes
  • Entry Level: 1
  • Transaction Broker Type: %
  • Year Built Details: Actual
  • SUB AGENCY OFFERED: No
  • Compensation Based On: Net Sale Price
  • ResoPropertyType: Residential
  • ResoBuildingAreaSource: PublicRecords
  • Special Features: None
  • Stories: 2

Interior Features

  • Flooring: Tile, Carpet, Hardwood, Flooring - Hardwood
  • Interior Amenities: Recessed Lighting, Loft
  • Fireplace Features: Living Room
  • Fireplace YN: Yes
  • Fireplaces: 1
  • Appliances: Range, Dishwasher, Microwave, Refrigerator, Washer, Dryer
  • Total Bedrooms: 2
  • Room Bedroom2 Level: Second
  • Room Bedroom2 Features: Walk-In Closet(s), Flooring - Wall to Wall Carpet
  • Room Bedroom3 Level: Second
  • Full Bathrooms: 2
  • Half Bathrooms: 1
  • Total Bathrooms: 3
  • Room Master Bedroom Features: Ceiling Fan(s), Walk-In Closet(s), Flooring - Wall to Wall Carpet
  • Room Master Bedroom Level: Second
  • Master Bathroom Features: Yes
  • Bathroom 1 Features: Bathroom - Half, Flooring - Hardwood, Countertops - Stone/Granite/Solid
  • Bathroom 1 Level: First
  • Bathroom 2 Level: Second
  • Bathroom 2 Features: Bathroom - With Shower Stall, Flooring - Stone/Ceramic Tile, Countertops - Stone/Granite/Solid
  • Bathroom 3 Features: Bathroom - Full, Bathroom - With Tub & Shower, Flooring - Stone/Ceramic Tile, Countertops - Stone/Granite/Solid
  • Bathroom 3 Level: Second
  • Room Dining Room Features: Flooring - Hardwood, Recessed Lighting
  • Room Dining Room Level: First
  • Room Family Room Level: First
  • Room Family Room Features: Flooring - Hardwood
  • Room Kitchen Level: First
  • Room Kitchen Features: Flooring - Hardwood, Window(s) - Bay/Bow/Box, Dining Area, Countertops - Stone/Granite/Solid, Countertops - Upgraded, Recessed Lighting, Stainless Steel Appliances
  • Laundry Features: Second Floor, In Unit, Washer Hookup
  • Room Living Room Level: First
  • Room Living Room Features: Skylight, Vaulted Ceiling(s), Flooring - Hardwood, Flooring - Wall to Wall Carpet, Open Floorplan, Slider
  • Basement: Y
  • Living Area: 1873
  • Spa YN: No
  • Stories Total: 2
  • MAIN LO: AN7061
  • MAIN SO: AN7349

Exterior Features

  • Exterior Features: Porch, Deck, Deck - Composite, Professional Landscaping
  • Common Walls: End Unit
  • Construction Materials: Frame
  • Home Warranty YN: No
  • Patio And Porch Features: Porch, Deck, Deck - Composite
  • Roof: Shingle
  • Waterfront Features: Beach Front, Lake/Pond, 1 to 2 Mile To Beach, Beach Ownership(Public)
  • Waterfront YN: No
  • Waterview Flag: No

Garage/Parking

  • Garage Spaces: 2
  • Attached Garage YN: Yes
  • Carport Y N: No
  • Covered Parking Spaces: 2
  • Garage YN: Yes
  • Parking Features: Attached
  • Total Parking Spaces: 2

Utilities

  • Sewer: Public Sewer
  • Utilities: Washer Hookup
  • Cooling: Central Air
  • Heating: Forced Air, Natural Gas
  • Cooling Y N: Yes
  • Heating YN: Yes
  • Water Source: Public
  • HEAT ZONES: 1
  • COOLING ZONES: 1

Condo/Co-op/Association

  • Association Fee: 469
  • Association Fee Frequency: Monthly
  • Community Features: Public Transportation, Shopping, Tennis Court(s), Park, Walk/Jog Trails, Golf, Medical Facility, Conservation Area, Highway Access, House of Worship, Public School, T-Station, University
  • Senior Community YN: No
  • MANAGEMENT: Professional - On Site
  • ResoAssociationFeeFrequency: Monthly

Fee Information

  • Association Fee Includes: Insurance, Maintenance Structure, Road Maintenance, Maintenance Grounds, Snow Removal, Reserve Funds

Lot Info

  • Parcel Number: M:303 L:045057,88615
  • Zoning: Res
  • Farm Land Area Units: Square Feet
  • Lot Size Units: Acres
  • OUTDOOR SPACE AVAILABLE: Unknown
  • ResoLotSizeUnits: Acres

Rental Info

  • Pets Allowed: Yes

Tax Info

  • Tax Year: 2024
  • Tax Annual Amount: 5998

Multi Family

  • Number Of Units Total: 100
  • Basement Included Sq Ft: No

MLS Schools

  • High School: Franklin
  • Elementary School: Parmenter
  • Middle Or Junior School: Remington

Ownership History

We collect this data history from publicly available records. To have your information removed, we recommend requesting removal directly through your county’s website.

Date Name Owned For Owner Type

Purchase Details

Listed on
May 11, 2024
Closed on
Jul 2, 2024
Sold by
Bought by
Seller's Agent
Nancy Flynn
Realty ONE Group Suburban Lifestyle
Buyer's Agent
Caitlin Gannon
RE/MAX Generations
List Price
$599,900
Sold Price
$635,000
Premium/Discount to List
$35,100
5.85%
Views
25
Current Estimated Value
$618,406

Home Financials for this Owner

Home Financials are based on the most recent Mortgage that was taken out on this home.
Estimated Appreciation
-$16,594
Avg. Annual Appreciation
-1.26%
Original Mortgage
$235,000
Outstanding Balance
$230,072
Interest Rate
7.02%
Mortgage Type
Purchase Money Mortgage
Estimated Equity
$388,334

Purchase Details

Closed on
Oct 19, 2016
Sold by
Bought by

Purchase Details

Listed on
Nov 3, 2013
Closed on
Mar 4, 2014
Sold by
Bought by
Seller's Agent
Donna D'Alessandro
Century 21 Custom Home Realty
Buyer's Agent
Re Gibson
Real Living Realty Group
List Price
$322,900
Sold Price
$317,000
Premium/Discount to List
-$5,900
-1.83%

Home Financials for this Owner

Home Financials are based on the most recent Mortgage that was taken out on this home.
Avg. Annual Appreciation
5.53%
Original Mortgage
$120,000
Interest Rate
4.39%
Mortgage Type
New Conventional

Purchase Details

Listed on
Mar 1, 2013
Closed on
Aug 28, 2013
Sold by
Bought by
Seller's Agent
Maureen Hunte
The Hunte Group REALTORS®
Buyer's Agent
Donna D'Alessandro
Century 21 Custom Home Realty
List Price
$284,900
Sold Price
$235,000
Premium/Discount to List
-$49,900
-17.51%

Home Financials for this Owner

Home Financials are based on the most recent Mortgage that was taken out on this home.
Avg. Annual Appreciation
79.84%

Purchase Details

Closed on
Dec 27, 2012
Sold by
Bought by

Purchase Details

Closed on
Jul 28, 1998
Sold by
Bought by
Source: Public Records

Purchase History

We collect this data history from publicly available records. To have your information removed, we recommend requesting removal directly through your county’s website.

Date Buyer Sale Price Title Company
$635,000 None Available
-- --
$317,000 --
$235,000 --
$265,403 --
$184,900 --
Source: Public Records

Mortgage History

We collect this data history from publicly available records. To have your information removed, we recommend requesting removal directly through your county’s website.

Date Status Borrower Loan Amount
Open $235,000
Previous Owner $120,000
Previous Owner $60,000
Previous Owner $200,000
Source: Public Records

Property History

We collect this data history from publicly available records. To have your information removed, we recommend requesting removal directly through your county’s website.

Date Event Price List to Sale Price per Sq Ft Prior Sale
07/02/2024 07/02/24 Sold $635,000 +5.9% $339 / Sq Ft
05/13/2024 05/13/24 Pending -- -- --
05/11/2024 05/11/24 For Sale $599,900 +89.2% $320 / Sq Ft
03/03/2014 03/03/14 Sold $317,000 0.0% $169 / Sq Ft View Prior Sale
01/11/2014 01/11/14 Off Market $317,000 -- --
01/04/2014 01/04/14 Price Changed $319,900 -0.9% $171 / Sq Ft
12/13/2013 12/13/13 Price Changed $322,900 0.0% $172 / Sq Ft
12/13/2013 12/13/13 For Sale $322,900 +1.9% $172 / Sq Ft
12/04/2013 12/04/13 Off Market $317,000 -- --
11/27/2013 11/27/13 For Sale $324,900 +2.5% $173 / Sq Ft
11/25/2013 11/25/13 Off Market $317,000 -- --
11/09/2013 11/09/13 Price Changed $324,900 -1.5% $173 / Sq Ft
11/03/2013 11/03/13 For Sale $329,900 +40.4% $176 / Sq Ft
08/28/2013 08/28/13 Sold $235,000 -2.0% $125 / Sq Ft View Prior Sale
07/09/2013 07/09/13 Price Changed $239,900 -7.7% $128 / Sq Ft
06/26/2013 06/26/13 Pending -- -- --
06/04/2013 06/04/13 Price Changed $259,900 -5.5% $139 / Sq Ft
04/10/2013 04/10/13 Price Changed $274,900 -3.5% $147 / Sq Ft
03/29/2013 03/29/13 For Sale $284,900 0.0% $152 / Sq Ft
03/26/2013 03/26/13 Pending -- -- --
03/01/2013 03/01/13 For Sale $284,900 -- $152 / Sq Ft
Source: MLS Property Information Network (MLS PIN)

Tax History

We collect this data history from publicly available records. To have your information removed, we recommend requesting removal directly through your county’s website.

Year Tax Paid Tax Assessment Tax Assessment Total Assessment is a certain percentage of the fair market value that is determined by local assessors to be the total taxable value of land and additions on the property. Land Improvement
2025 $6,070 $522,400 $0 $522,400
2024 $5,998 $508,700 $0 $508,700
2023 $5,675 $451,100 $0 $451,100
2022 $5,650 $402,100 $0 $402,100
2021 $5,394 $368,200 $0 $368,200
2020 $4,970 $342,500 $0 $342,500
2019 $4,942 $337,100 $0 $337,100
2018 $4,549 $310,500 $0 $310,500
2017 $4,297 $294,700 $0 $294,700
2016 $4,407 $303,900 $0 $303,900
2015 $4,410 $297,200 $0 $297,200
2014 $3,764 $260,500 $0 $260,500
Source: Public Records

Agents Affiliated with this Home

  • Section Image
  • Section Image
  • Section Image
  • Section Image
  • Section Image
See All Agents

Map

Source: MLS Property Information Network (MLS PIN)

MLS Number: 73236389

MLS Property Information Network (MLS PIN)

APN: FRAN-000303-000000-000045-000057

Your Personal Tour Guide

Ask me questions while you tour the home.