
Mark Macomber
RE/MAX Realty Group Rehoboth
(856) 517-8134
62 Total Sales
1 in Bethany Beach
$375,000 Price

Estimated Value: $955,000 - $1,377,000
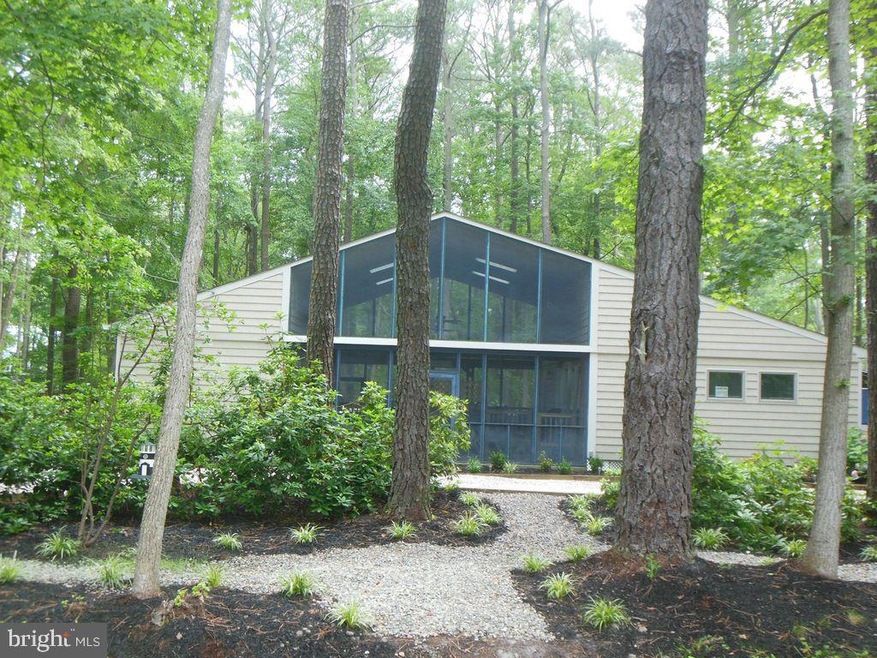
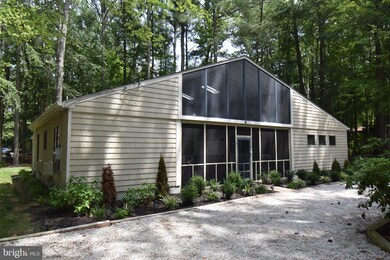
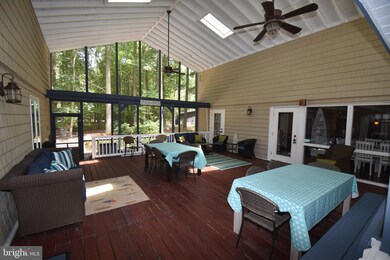

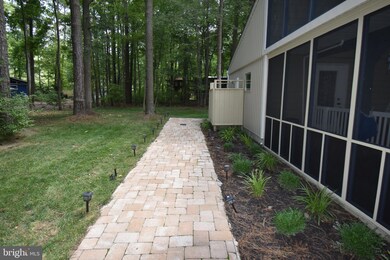
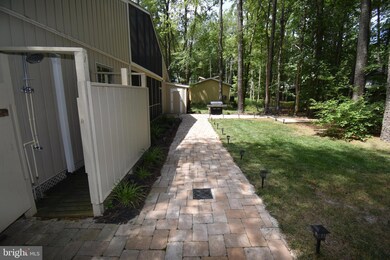
Enjoy the peace and serenity of the beach in this well maintained and charming cottage. Nestled in the pines of Middlesex Beach , this 3 bedroom, 2 bath has been completely remodeled and updated inside and out. The beautiful large screened-in porch separates the living quarters. This space is perfect for family and friends to gather or to relax in your new home with a good book. Wood floors and updates throughout and this home is an easy walk to the private and guarded beach. Makes a great permanent or vacation home and rents very well giving you additional income, if so desired. No city tax and low HOA fees. Call for a showing today.
Last Agent to Sell the Property
(302) 539-1777 william.bjorkland@cbmove.com Coldwell Banker Realty License #RS-0023035 Listed on: 08/17/2018
Last Buyer's Agent
(302) 539-1777 william.bjorkland@cbmove.com Coldwell Banker Realty License #RS-0023035 Listed on: 08/17/2018
We collect this data history from publicly available records. To have your information removed, we recommend requesting removal directly through your county’s website.
Mark Macomber
RE/MAX Realty Group Rehoboth
(856) 517-8134
62 Total Sales
1 in Bethany Beach
$375,000 Price
Rich Meadows
Compass
(240) 549-5718
50 Total Sales
7 in Bethany Beach
$616K - $999K Price Range
Joseph Sterner
McWilliams/Ballard, Inc.
(717) 974-3964
105 Total Sales
1 in Bethany Beach
$499,900 Price
Vince DiPietro
Northrop Realty
(302) 599-6085
130 Total Sales
3 in Bethany Beach
$324K - $950K Price Range
Martina McCrea
Compass
(443) 526-7849
82 Total Sales
1 in Bethany Beach
$1,450,000 Price
Jason Ontjes
Century 21 Emerald
(610) 510-8532
54 Total Sales
1 in Bethany Beach
$950,000 Price
We collect this data history from publicly available records. To have your information removed, we recommend requesting removal directly through your county’s website.
| Date | Buyer | Sale Price | Title Company |
|---|---|---|---|
| $645,000 | -- | ||
| Sella Edward G | $548,400 | None Available |
We collect this data history from publicly available records. To have your information removed, we recommend requesting removal directly through your county’s website.
| Date | Status | Borrower | Loan Amount |
|---|---|---|---|
| Open | $300,000 |
We collect this data history from publicly available records. To have your information removed, we recommend requesting removal directly through your county’s website.
| Date | Event | Price | List to Sale | Price per Sq Ft | Prior Sale |
|---|---|---|---|---|---|
| 10/01/2018 10/01/18 | Sold | $645,000 | -0.8% | $306 / Sq Ft | |
| 09/01/2018 09/01/18 | Pending | -- | -- | -- | |
| 08/17/2018 08/17/18 | For Sale | $649,900 | +18.5% | $309 / Sq Ft | |
| 05/27/2016 05/27/16 | Sold | $548,400 | -5.4% | $261 / Sq Ft | View Prior Sale |
| 05/09/2016 05/09/16 | Pending | -- | -- | -- | |
| 10/09/2015 10/09/15 | For Sale | $580,000 | -- | $276 / Sq Ft |
We collect this data history from publicly available records. To have your information removed, we recommend requesting removal directly through your county’s website.
| Year | Tax Paid | Tax Assessment Tax Assessment Total Assessment is a certain percentage of the fair market value that is determined by local assessors to be the total taxable value of land and additions on the property. | Land | Improvement |
|---|---|---|---|---|
| 2025 | $1,913 | $22,900 | $8,750 | $14,150 |
| 2024 | $947 | $22,900 | $8,750 | $14,150 |
| 2023 | $946 | $22,900 | $8,750 | $14,150 |
| 2022 | $931 | $22,900 | $8,750 | $14,150 |
| 2021 | $903 | $22,900 | $8,750 | $14,150 |
| 2020 | $840 | $22,900 | $8,750 | $14,150 |
| 2019 | $858 | $22,900 | $8,750 | $14,150 |
| 2018 | $866 | $22,900 | $0 | $0 |
| 2017 | $873 | $22,900 | $0 | $0 |
| 2016 | $721 | $21,450 | $0 | $0 |
| 2015 | $743 | $21,450 | $0 | $0 |
| 2014 | $732 | $21,450 | $0 | $0 |
Seller's Agent in 2018
William Bjorkland
Coldwell Banker Realty
(410) 776-4146
163 Total Sales
Seller's Agent in 2016
Kylie Givens
WILGUS ASSOCIATES B
(302) 604-0510
31 Total Sales
AD
Buyer's Agent in 2016
Amy Doerzbach
Berkshire Hathaway HomeServices PenFed Realty - OP
Source: Bright MLS
MLS Number: 1002259244
APN: 134-17.15-17.00
Disclaimer: Certain information contained herein is derived from information provided by parties other than Homes.com. All information provided is deemed reliable, but is not guaranteed to be accurate and should be independently verified.
The data relating to real estate for sale on this website appears in part through the BRIGHT Internet Data Exchange program, a voluntary cooperative exchange of property listing data between licensed real estate brokerage firms, and is provided by BRIGHT through a licensing agreement.
Listing information is from various brokers who participate in the Bright MLS IDX program and not all listings may be visible on the site.
The property information being provided on or through the website is for the personal, non-commercial use of consumers and such information may not be used for any purpose other than to identify prospective properties consumers may be interested in purchasing.
Some properties which appear for sale on the website may no longer be available because they are for instance, under contract, sold or are no longer being offered for sale.
Property information displayed is deemed reliable but is not guaranteed.
Copyright 2026 Bright MLS, Inc.
Ask me questions while you tour the home.