
Jenni Weber
Compass
(615) 419-3626
12 Total Sales
1 in Fairview
$276,000 Price
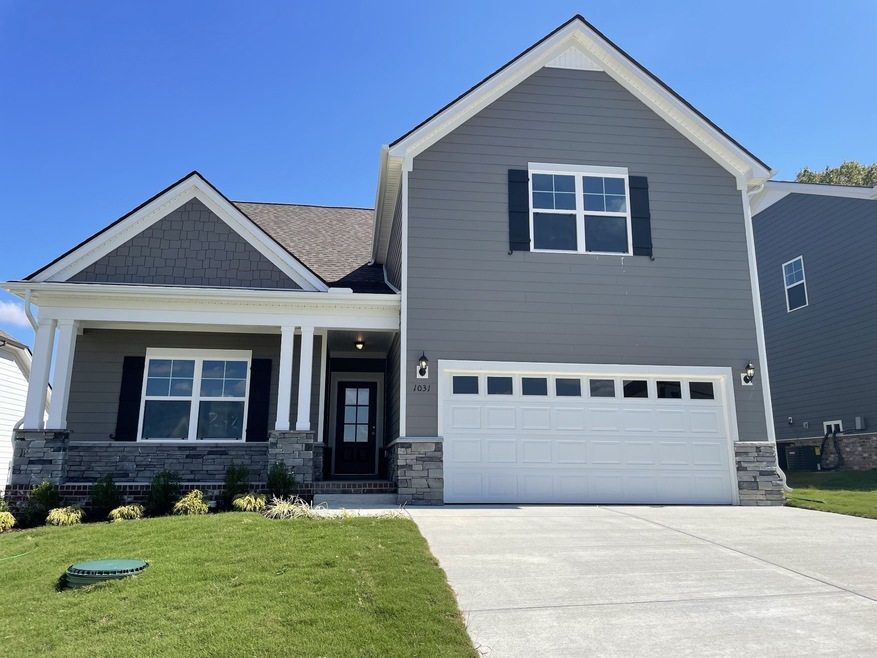
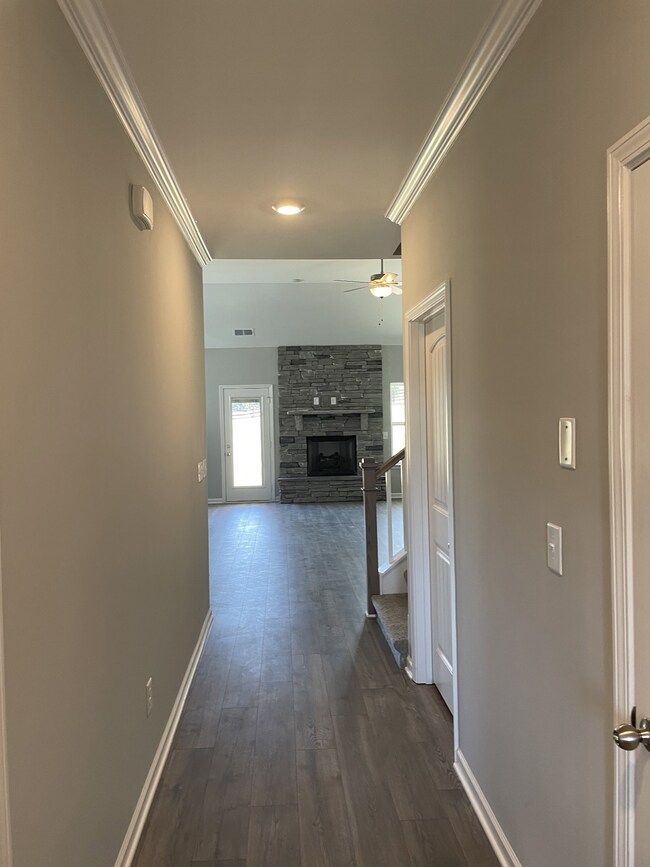
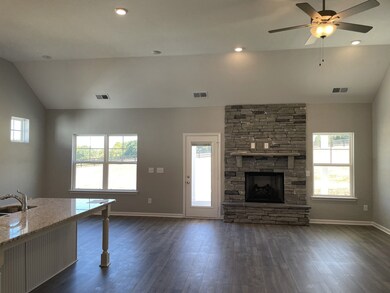
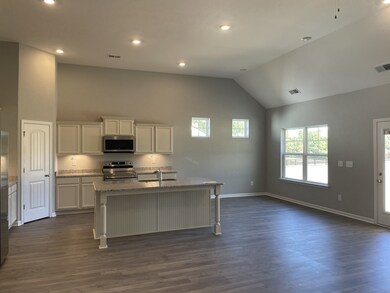
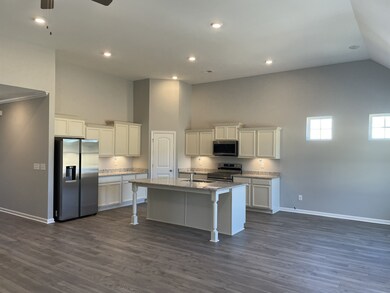
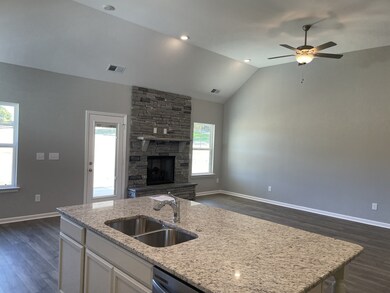
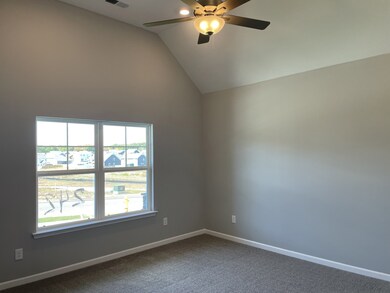
Plan(2282 Elevation DEF) Four bedrooms three baths with open great room and kitchen. Three bedrooms on the main level with fourth bedroom and large bonus room on the second level. Stacked stone gas fireplace with a covered rear porch, all kitchen appliances included. ALL photos are file photos of the complete 2282 plan due to construction.
Last Agent to Sell the Property
Ole South Realty Brokerage Phone: 6152708211 License # 289434 Listed on: 06/27/2024
Jenni Weber
Compass
(615) 419-3626
12 Total Sales
1 in Fairview
$276,000 Price
Gina Pittman
FiddleTree Realty
(931) 914-3852
15 Total Sales
2 in Fairview
$515,000 Price Range
Skylar Slade
Market Street Properties, LLC
(877) 679-6642
45 Total Sales
1 in Fairview
$510,000 Price
Laura Danmyer
Jamison Durham Real Estate
(877) 796-4003
29 Total Sales
1 in Fairview
$795,000 Price
Deborah Koford
Compass RE
(629) 243-4742
7 Total Sales
2 in Fairview
$400K - $500K Price Range
Jeff Haupt
Benchmark Realty, LLC
(615) 209-9948
44 Total Sales
8 in Fairview
$125K - $1.4M Price Range
We collect this data history from publicly available records. To have your information removed, we recommend requesting removal directly through your county’s website.
| Date | Event | Price | List to Sale | Price per Sq Ft |
|---|---|---|---|---|
| 09/10/2024 09/10/24 | Sold | $538,049 | 0.0% | $236 / Sq Ft |
| 07/24/2024 07/24/24 | Pending | -- | -- | -- |
| 06/27/2024 06/27/24 | For Sale | $538,049 | -- | $236 / Sq Ft |
Seller's Agent in 2024
Todd Ryan
Ole South Realty
(615) 430-5753
108 Total Sales
Buyer's Agent in 2024
Heather Warmbrod
Wilson Group Real Estate
(615) 483-8082
77 Total Sales
Source: Realtracs
MLS Number: RTC2672174
Disclaimer: Certain information contained herein is derived from information provided by parties other than Homes.com. All information provided is deemed reliable, but is not guaranteed to be accurate and should be independently verified.
All data is obtained from various sources and may not have been verified by broker or MLS GRID. Supplied Open House Information is subject to change without notice. All information should be independently reviewed and verified for accuracy. Properties may or may not be listed by the office/agent presenting the information. Some IDX listings have been excluded from this website.
Listings courtesy of Realtracs as distributed by MLS GRID.
Listing Information presented by local MLS brokerage: Ten-X, LLC dba Homes.com, local broker - Arlene Richardson - 888-952-6393 - 17600 Laguna Canyon Rd, Irvine, CA 92618.
Based on information submitted to the MLS GRID
Ask me questions while you tour the home.