
J Tweeden & Asso Team
First Weber Inc - Delafield
(262) 333-4664
237 Total Sales
1 in Franklin
$284,900 Price
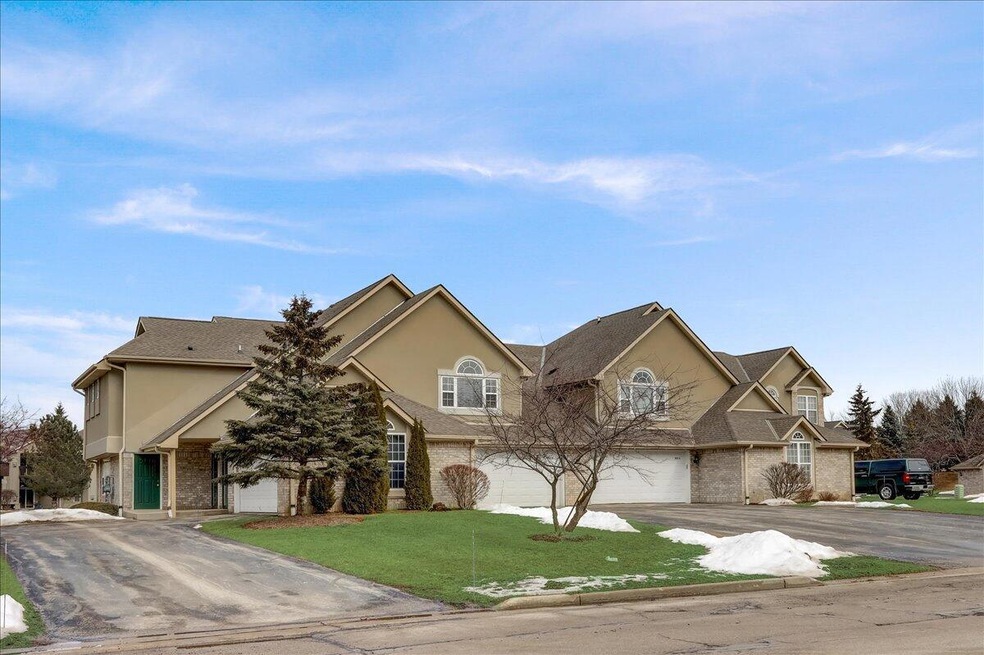
FIRST FLOOR UNIT AVAILABLE INCLUDING A BASEMENT!!! This move-in-condition condo is ready for it's new owner. Great room is accented by the beautiful gas fireplace, dining area features custom built china cabinet, kitchen has corian counters, maple cabinets, breakfast bar & dinette w/sliding door leading to your patio w/peaceful court-yard setting. Split BR's w/walk-in-closets. Private MBA. 1st floor laundry. Private front door entrance. Full basement has been started for finishing. Future 3rd bedroom w/egress window needs to have drywall finished and flooring installed. Rough plumbing for future bath. Convenient attached 2 car garage. Existing Special Assessment fee of $165/month will be the responsibility of the new owner until paid in full which should be approx. March 31, 2029.
Last Agent to Sell the Property
EXP Realty, LLC~MKE License #66388-94 Listed on: 03/01/2022
We collect this data history from publicly available records. To have your information removed, we recommend requesting removal directly through your county’s website.
J Tweeden & Asso Team
First Weber Inc - Delafield
(262) 333-4664
237 Total Sales
1 in Franklin
$284,900 Price
Marc Weisz
Benchmark Real Estate, LLC
(262) 228-2607
75 Total Sales
2 in Franklin
$198K - $362K Price Range
The Martha Ford Team*
First Weber Inc - Delafield
(414) 786-8073
72 Total Sales
1 in Franklin
$300,000 Price
Robert Arnold
Realty Executives Integrity~Cedarburg
(414) 501-7893
71 Total Sales
1 in Franklin
$390,000 Price
Melissa Marry
Keller Williams Thrive-Kenosha
(262) 350-2186
187 Total Sales
1 in Franklin
$261,000 Price
Matt Deadman
Real Broker LLC
(608) 292-3702
180 Total Sales
1 in Franklin
$560,000 Price
We collect this data history from publicly available records. To have your information removed, we recommend requesting removal directly through your county’s website.
| Date | Buyer | Sale Price | Title Company |
|---|---|---|---|
| $270,000 | None Listed On Document | ||
| Parsley Stacy L | $190,000 | None Available | |
| The Dale C Ellington & Rose E Ellington | -- | None Available | |
| Ellington Dale C | $188,500 | -- |
We collect this data history from publicly available records. To have your information removed, we recommend requesting removal directly through your county’s website.
| Date | Status | Borrower | Loan Amount |
|---|---|---|---|
| Open | $190,000 |
We collect this data history from publicly available records. To have your information removed, we recommend requesting removal directly through your county’s website.
| Date | Event | Price | List to Sale | Price per Sq Ft |
|---|---|---|---|---|
| 04/20/2022 04/20/22 | Sold | $270,000 | 0.0% | $207 / Sq Ft |
| 03/07/2022 03/07/22 | Pending | -- | -- | -- |
| 03/01/2022 03/01/22 | For Sale | $270,000 | -- | $207 / Sq Ft |
We collect this data history from publicly available records. To have your information removed, we recommend requesting removal directly through your county’s website.
| Year | Tax Paid | Tax Assessment Tax Assessment Total Assessment is a certain percentage of the fair market value that is determined by local assessors to be the total taxable value of land and additions on the property. | Land | Improvement |
|---|---|---|---|---|
| 2025 | $2,452 | -- | ||
| 2024 | $2,256 | -- | ||
| 2023 | $4,190 | $270,000 | $13,000 | $257,000 |
| 2022 | $4,190 | $221,000 | $13,000 | $208,000 |
| 2021 | $4,073 | $194,800 | $12,500 | $182,300 |
| 2020 | $3,977 | $0 | $0 | $0 |
| 2019 | $4,364 | $181,100 | $12,500 | $168,600 |
| 2018 | $3,667 | $0 | $0 | $0 |
| 2017 | $4,040 | $159,300 | $12,500 | $146,800 |
| 2015 | -- | $121,000 | $12,500 | $108,500 |
| 2013 | -- | $121,000 | $12,500 | $108,500 |
Seller's Agent in 2022
Jennifer Bronk Wieland
EXP Realty, LLC~MKE
(262) 370-2332
63 Total Sales
Buyer's Agent in 2022
Bo Chen
Wave Realty
(414) 899-3888
100 Total Sales
Source: Metro MLS
MLS Number: 1781743
APN: 848-0439-000
Disclaimer: Certain information contained herein is derived from information provided by parties other than Homes.com. All information provided is deemed reliable, but is not guaranteed to be accurate and should be independently verified.
IDX information is provided exclusively for personal, non-commercial use, and may not be used for any purpose other than to identify prospective properties consumers may be interested in purchasing.
IDX listing data provided by Multiple Listing Service, Inc. Information is supplied by seller and other third parties and has not been verified.
Copyright 2026 – Multiple Listing Service, Inc. – All Rights Reserved.
Ask me questions while you tour the home.