
Travis Swanson
Parks Property Management, LLC
(804) 395-6276
4 Total Sales
1 in Triune Area
$1,130,000 Price
Estimated Value: $1,802,567
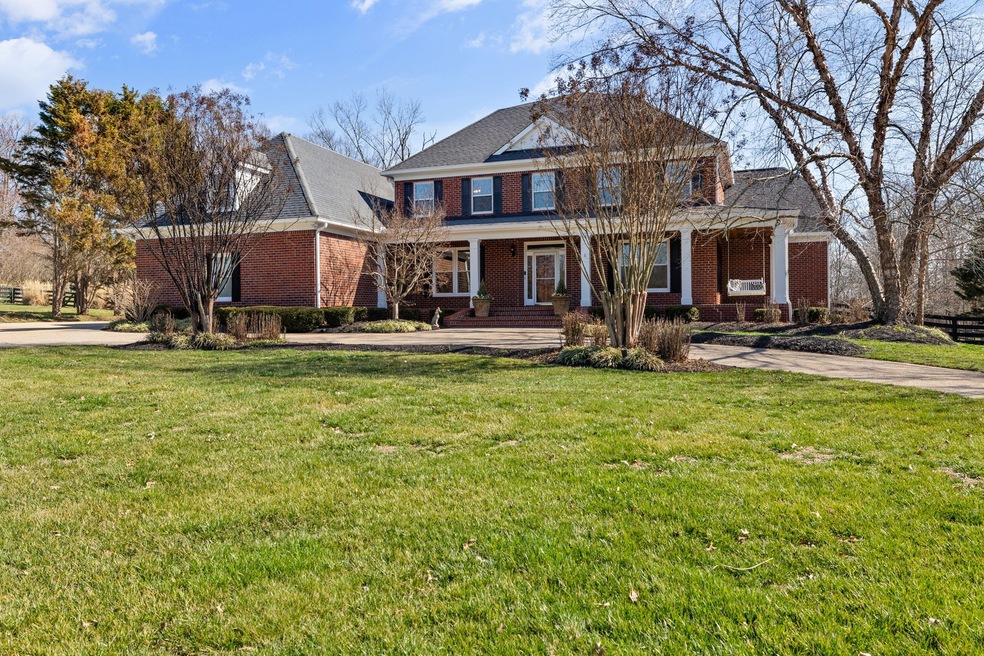
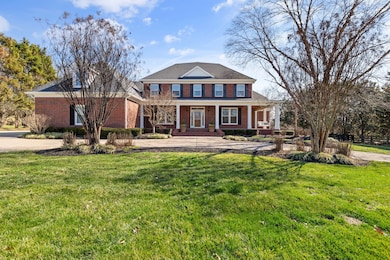
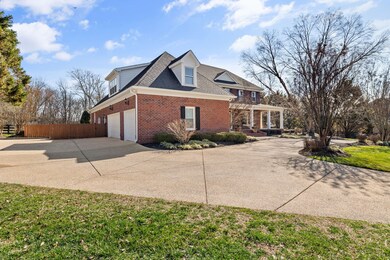
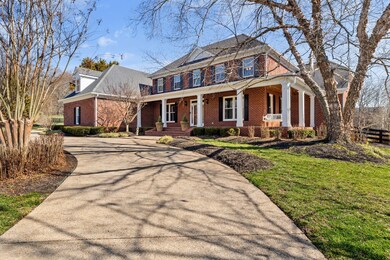
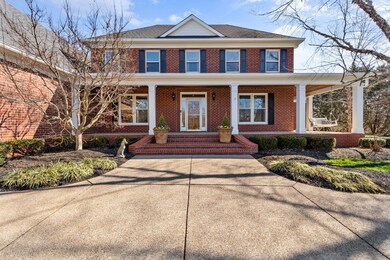
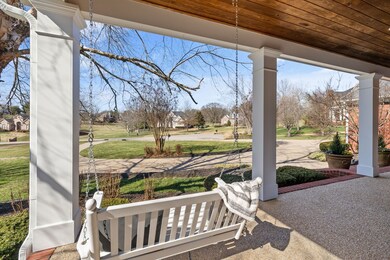
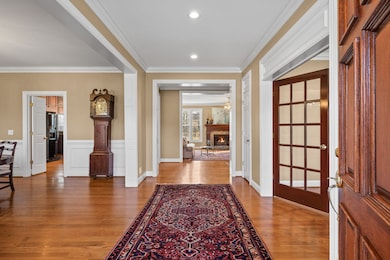
5441 sq. ft. of spacious traditional living on a prime culdesac location in Cedarmont Valley Estates. Here's an opportunity to live in a custom home built by Ron Davis, owner of Classic Design Homes of Brentwood. The home sits pristine on a 1.9 acre lot with circular drive to a welcoming front porch. The location is an easy commute from the East side of Franklin to I-65. The home is approved for a 4 bedroom septic system but has flex space for a 5 bedroom home. Bedrooms are spacious and can accomodate king size beds. Family Room features built-in bookcases, gas fireplace and wet bar area. There is a large working Kitchen with two pantries and an eat-in area overlooking the backyard. Oversized Dining Room. Large downstairs office with closet. Dual stairways. Central vacuum & accessories. There is a Laundry chute from the upstairs half bath to the downstairs Laundry Room. Primary Bath does not have a bath tub but has a steam shower. Laundry Room connects to the Primary Bathroom.
Last Agent to Sell the Property
Benchmark Realty, LLC Brokerage Phone: 6158126578 License # 290137 Listed on: 02/22/2024
We collect this data history from publicly available records. To have your information removed, we recommend requesting removal directly through your county’s website.
Travis Swanson
Parks Property Management, LLC
(804) 395-6276
4 Total Sales
1 in Triune Area
$1,130,000 Price
Jason Galaz
eXp Realty
(629) 218-3738
86 Total Sales
1 in Triune Area
$709,900 Price
Danielle Schellenberg
Compass RE
(615) 703-6055
118 Total Sales
5 in Triune Area
$985K - $1.8M Price Range
Joel Borski
Compass
(615) 437-9269
81 Total Sales
2 in Triune Area
$843K - $1.2M Price Range
Julie Wisby
Adaro Realty
(615) 639-5693
33 Total Sales
1 in Triune Area
$875,000 Price
Olivia Shaffer
Zeitlin Sotheby's International Realty
(618) 353-1976
52 Total Sales
2 in Triune Area
$675K - $1.3M Price Range
We collect this data history from publicly available records. To have your information removed, we recommend requesting removal directly through your county’s website.
| Date | Buyer | Sale Price | Title Company |
|---|---|---|---|
| $1,584,000 | Stewart Title | ||
| Mays Carter A | $87,900 | -- |
We collect this data history from publicly available records. To have your information removed, we recommend requesting removal directly through your county’s website.
| Date | Status | Borrower | Loan Amount |
|---|---|---|---|
| Open | $1,425,500 |
We collect this data history from publicly available records. To have your information removed, we recommend requesting removal directly through your county’s website.
| Date | Event | Price | List to Sale | Price per Sq Ft |
|---|---|---|---|---|
| 04/12/2024 04/12/24 | Sold | $1,584,000 | -4.0% | $291 / Sq Ft |
| 03/02/2024 03/02/24 | Pending | -- | -- | -- |
| 02/22/2024 02/22/24 | For Sale | $1,650,000 | -- | $303 / Sq Ft |
We collect this data history from publicly available records. To have your information removed, we recommend requesting removal directly through your county’s website.
| Year | Tax Paid | Tax Assessment Tax Assessment Total Assessment is a certain percentage of the fair market value that is determined by local assessors to be the total taxable value of land and additions on the property. | Land | Improvement |
|---|---|---|---|---|
| 2025 | $4,620 | $393,425 | $99,150 | $294,275 |
| 2024 | $4,620 | $245,725 | $51,100 | $194,625 |
| 2023 | $4,620 | $245,725 | $51,100 | $194,625 |
| 2022 | $4,620 | $245,725 | $51,100 | $194,625 |
| 2021 | $4,620 | $245,725 | $51,100 | $194,625 |
| 2020 | $3,810 | $171,625 | $32,750 | $138,875 |
| 2019 | $3,810 | $171,625 | $32,750 | $138,875 |
| 2018 | $3,690 | $171,625 | $32,750 | $138,875 |
| 2017 | $3,690 | $171,625 | $32,750 | $138,875 |
| 2016 | $3,690 | $171,625 | $32,750 | $138,875 |
| 2015 | -- | $156,500 | $31,200 | $125,300 |
| 2014 | -- | $156,500 | $31,200 | $125,300 |
Seller's Agent in 2024
Betsy Priddy
Benchmark Realty, LLC
(615) 812-6578
3 in this area
46 Total Sales
Seller Co-Listing Agent in 2024
Gigi Spires
Benchmark Realty, LLC
(615) 406-5395
2 in this area
45 Total Sales
Buyer's Agent in 2024
Cindy Perling
Crye-Leike
(615) 500-5055
1 in this area
54 Total Sales
Source: Realtracs
MLS Number: RTC2622179
APN: 088P-C-009.00
Disclaimer: Certain information contained herein is derived from information provided by parties other than Homes.com. All information provided is deemed reliable, but is not guaranteed to be accurate and should be independently verified.
All data is obtained from various sources and may not have been verified by broker or MLS GRID. Supplied Open House Information is subject to change without notice. All information should be independently reviewed and verified for accuracy. Properties may or may not be listed by the office/agent presenting the information. Some IDX listings have been excluded from this website.
Listings courtesy of Realtracs as distributed by MLS GRID.
Listing Information presented by local MLS brokerage: Ten-X, LLC dba Homes.com, local broker - Arlene Richardson - 888-952-6393 - 17600 Laguna Canyon Rd, Irvine, CA 92618.
Based on information submitted to the MLS GRID
Ask me questions while you tour the home.