NOT LISTED FOR SALE

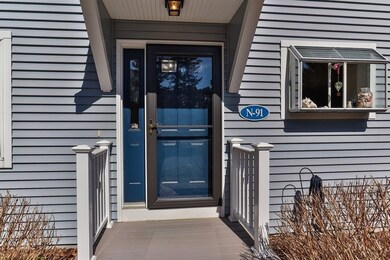
91 Shellback Way Unit 91 Mashpee, MA 02649

Mashpee Area
2 Beds
2 Baths
1,449 Sq Ft
1985 Built

Sale Details

Date Sold: May 25, 2023

Last sale price $530,000 $366 Per Sq Ft

2 Days on Market

Highlights

  • In Ground Pool
  • Deck
  • Wood Flooring
  • Clubhouse
  • Cathedral Ceiling
  • Main Floor Primary Bedroom

About This Home

As of May 2023

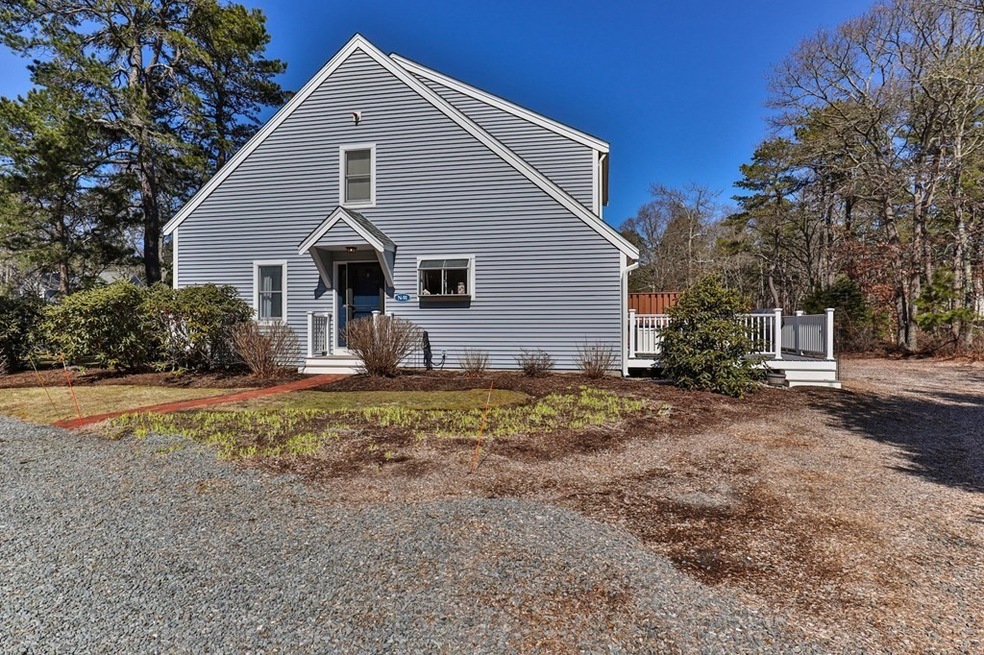
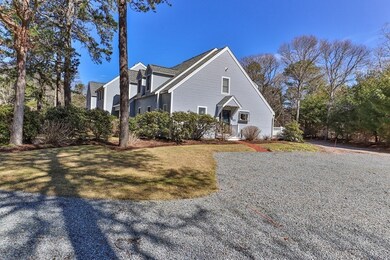
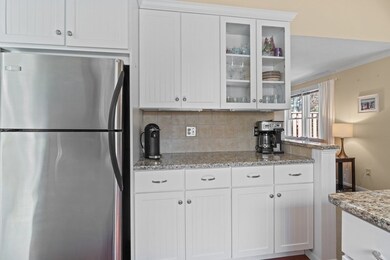
Welcome to your dream home at Deer Crossing Condominiums! This stunning 2 bedroom, 2 bathroom lofted condo boasts an abundance of natural light that floods the living space.The bathrooms and kitchen have been fully renovated to showcase modern finishes and stainless steel appliances, ensuring a luxurious living experience. Enjoy summer barbecues and evening cocktails on the spacious Azek deck, perfect for outdoor entertaining.Parking will never be an issue with plenty of available spaces and a semi-private driveway. The spacious basement offers additional storage space for your convenience.Don't miss out on the opportunity to make this stunning condo your forever home. Schedule a showing today and experience the best of comfortable, modern living in the highly sought-after Deer Crossing community!

Last Agent to Sell the Property

Jessica Strohm

Compass Listed on: 03/17/2023

Compass

Co-Listed By

Livia Freitas Monteforte

Compass

Last Buyer's Agent

Kay Byrnes

Sotheby's International Realty

Sotheby's International Realty
Create a Home Valuation Report for This Property
The Home Valuation Report is an in-depth analysis detailing your home's value as well as a comparison with similar homes in the area

Townhouse Details

Home Type

  • Townhome

Est. Annual Taxes

  • $3,075

Year Built

  • Built in 1985

HOA Fees

  • $623 Monthly HOA Fees

Home Design

  • Entry on the 1st floor
  • Asphalt Roof

Interior Spaces

  • 1,449 Sq Ft Home
  • 2-Story Property
  • Cathedral Ceiling
  • Ceiling Fan
  • 1 Fireplace
  • Basement
  • Laundry in Basement

Flooring

  • Wood
  • Wall to Wall Carpet
  • Tile

Bedrooms and Bathrooms

  • 2 Bedrooms
  • Primary Bedroom on Main
  • Walk-In Closet
  • 2 Full Bathrooms
  • Dual Vanity Sinks in Primary Bathroom

Parking

  • 2 Car Parking Spaces
  • Stone Driveway

Outdoor Features

  • In Ground Pool
  • Balcony
  • Deck

Unit Details

  • End Unit

Utilities

  • Forced Air Heating and Cooling System
  • Heating System Uses Natural Gas
  • Gas Water Heater
  • Private Sewer

Listing and Financial Details

  • Assessor Parcel Number M:81 B:68 L:91N,2353927

Community Details

Overview

  • Association fees include insurance, maintenance structure, road maintenance, ground maintenance, snow removal, reserve funds
  • 166 Units

Amenities

  • Shops
  • Clubhouse

Recreation

  • Tennis Courts
  • Recreation Facilities
  • Community Pool
  • Jogging Path

Pet Policy

  • Call for details about the types of pets allowed

Townhouse Details

Home Type

Townhome

Est. Annual Taxes

$3,075

Year Built

Built in 1985

HOA Fees

$623 per month

Listing Details

  • Property Type: Residential
  • Property Sub Type: Condominium
  • Structure Type: Townhouse
  • Year Built: 1985
  • Buyer Agency Type: %
  • Entry Level: 1
  • Transaction Broker Type: %
  • Year Built Details: Actual
  • SUB AGENCY OFFERED: No
  • Compensation Based On: Gross/Full Sale Price
  • ResoPropertyType: Residential
  • Special Features: None
  • Stories: 2

Interior Features

  • Flooring: Wood, Tile, Carpet
  • Fireplace YN: Yes
  • Fireplaces: 1
  • Appliances: Gas Water Heater
  • Total Bedrooms: 2
  • Room Bedroom2 Level: Second
  • Room Bedroom2 Features: Bathroom - Full, Walk-In Closet(s), Flooring - Wall to Wall Carpet
  • Full Bathrooms: 2
  • Total Bathrooms: 2
  • Room Master Bedroom Features: Bathroom - Full, Bathroom - Double Vanity/Sink, Closet, Flooring - Wall to Wall Carpet
  • Room Master Bedroom Level: Main,First
  • Room Dining Room Features: Cathedral Ceiling(s), Ceiling Fan(s), Balcony / Deck
  • Room Dining Room Level: First
  • Laundry Features: In Basement
  • Room Living Room Level: First
  • Room Living Room Features: Flooring - Wall to Wall Carpet
  • Basement: Y
  • Living Area: 1449
  • Spa YN: No
  • Stories Total: 2
  • MAIN LO: AN2383
  • MAIN SO: A95532

Exterior Features

  • Common Walls: End Unit
  • Home Warranty YN: No
  • Patio And Porch Features: Deck - Composite
  • Pool Features: Association, In Ground
  • Roof: Asphalt/Composition Shingles
  • Waterfront Features: Beach Front, Ocean, Beach Ownership(Public)
  • Waterfront YN: No

Garage/Parking

  • Garage YN: No
  • Parking Features: Stone/Gravel
  • Total Parking Spaces: 2

Utilities

  • Sewer: Private Sewer
  • Cooling: Central Air
  • Heating: Forced Air, Natural Gas
  • Cooling Y N: Yes
  • Heating YN: Yes
  • Water Source: Public

Condo/Co-op/Association

  • Association Amenities: Pool, Tennis Court(s), Recreation Facilities, Clubhouse
  • Association Fee: 623
  • Association Fee Frequency: Monthly
  • Association YN: Yes
  • Community Features: Shopping, Pool, Tennis Court(s), Walk/Jog Trails, Highway Access
  • Senior Community YN: No
  • MANAGEMENT: Owner Association
  • ResoAssociationFeeFrequency: Monthly

Fee Information

  • Association Fee Includes: Insurance, Maintenance Structure, Road Maintenance, Maintenance Grounds, Snow Removal, Reserve Funds

Lot Info

  • Parcel Number: M:81 B:68 L:91N,2353927
  • Zoning: R4
  • Farm Land Area Units: Square Feet
  • Lot Size Units: Acres
  • OUTDOOR SPACE AVAILABLE: Yes - Private
  • ResoLotSizeUnits: Acres

Rental Info

  • Pets Allowed: Yes w/ Restrictions

Tax Info

  • Tax Year: 2023
  • Tax Annual Amount: 3075

Multi Family

  • Number Of Units Total: 166
  • Basement Included Sq Ft: No

Property History

We collect this data history from publicly available records. To have your information removed, we recommend requesting removal directly through your county’s website.

Date Event Price List to Sale Price per Sq Ft
05/25/2023 05/25/23 Sold $530,000 +2.9% $366 / Sq Ft
03/20/2023 03/20/23 Pending -- -- --
03/17/2023 03/17/23 For Sale $515,000 -- $355 / Sq Ft
Source: MLS Property Information Network (MLS PIN)

Agents Affiliated with this Home

  • Section Image
  • Section Image
See All Agents

Map

Source: MLS Property Information Network (MLS PIN)

MLS Number: 73088861

MLS Property Information Network (MLS PIN)
Your Personal Tour Guide

Ask me questions while you tour the home.