$766,514
SOLD DEC 16, 2025
Last list price

910 Memsie Park Ct O'Fallon, MO 63368

O'Fallon Area
4 Beds
2.5 Baths
1,815 Sq Ft
7,841 Sq Ft Lot

Sale Details

Date Sold: December 16, 2025

$422 Per Sq Ft

0 Day on Market

Highlights

  • New Construction
  • Traditional Architecture
  • Solid Surface Countertops
  • Open Floorplan
  • High Ceiling
  • Home Office

About This Home

As of December 2025

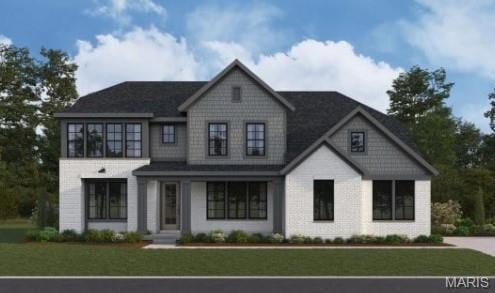
Stunning new Stanton Coastal Classic plan by Fischer Homes in beautiful Streets of Caledonia featuring a welcoming covered front porch. Once inside you'll find high ceilings and a private study with double doors just off the foyer and formal dining area. Open concept, island kitchen with stainless steel appliances, upgraded cabinetry with 42-inch uppers and soft close hinges, durable quartz counters, walk-in pantry and a walk-out breakfast room all open to the dramatic 2-story family room with fireplace. 2nd study tucked in the back of the home. The primary suite features an en suite with a double bowl vanity, large walk-in shower and oversized walk-in closet. Three additional bedrooms with hall bathroom. Full unfinished with full bath rough-in and a 2-bay garage.

Last Agent to Sell the Property

Alexander Hencheck

FH Realty License #1896540 Listed on: 11/20/2025

Last Buyer's Agent

Sherrie Stevener

DRG - Delhougne Realty Group License #2013032843

DRG - Delhougne Realty Group
Create a Home Valuation Report for This Property
The Home Valuation Report is an in-depth analysis detailing your home's value as well as a comparison with similar homes in the area

Home Details

Home Type

  • Single Family

Year Built

  • Built in 2025 | New Construction

Lot Details

  • 7,841 Sq Ft Lot
  • Lot Dimensions are 72x111
  • Front Yard

HOA Fees

  • $54 Monthly HOA Fees

Parking

  • 2 Car Attached Garage
  • Garage Door Opener

Home Design

  • Traditional Architecture
  • Split Level Home
  • Brick Veneer
  • Vinyl Siding

Interior Spaces

  • 1,815 Sq Ft Home
  • 3-Story Property
  • Open Floorplan
  • High Ceiling
  • Electric Fireplace
  • French Doors
  • Entrance Foyer
  • Family Room with Fireplace
  • Breakfast Room
  • Dining Room
  • Home Office
  • Fire and Smoke Detector

Kitchen

  • Breakfast Bar
  • Walk-In Pantry
  • Gas Oven
  • Gas Range
  • Microwave
  • Dishwasher
  • Kitchen Island
  • Solid Surface Countertops
  • Disposal

Flooring

  • Carpet
  • Luxury Vinyl Plank Tile

Bedrooms and Bathrooms

  • 4 Bedrooms
  • Walk-In Closet
  • Double Vanity
  • Bathtub

Unfinished Basement

  • Basement Fills Entire Space Under The House
  • Basement Ceilings are 8 Feet High

Outdoor Features

  • Covered Patio or Porch

Schools

  • Crossroads Elem. Elementary School
  • Frontier Middle School
  • Liberty High School

Utilities

  • Forced Air Heating and Cooling System
  • Heating System Uses Natural Gas
  • Electric Water Heater

Community Details

  • Association fees include management
  • Omni Management Group Association
  • Built by Fischer Homes

Listing and Financial Details

  • Home warranty included in the sale of the property
  • Assessor Parcel Number 4-0068-D163-00-0341.0000000

Home Details

Home Type

Single Family

Year Built

Built in 2025 | New Construction

Lot Details

7,841 Sq Ft Lot

HOA Fees

$54 per month

Parking

2

Listing Details

  • Property Type: Residential
  • Year Built: 2025
  • Directions: I-64 W to State Hwy Dd exit 6. Left Winghaven Blvd. Continue onto Hwy DD. Community is straight ahead.
  • Property Sub-Type: Single Family Residence
  • ResoLotFeatures: Front Yard
  • Lot Size Acres: 0.18
  • Road Surface Type: Concrete
  • ResoSecurityFeatures: Smoke Detector(s)
  • Reso Association Amenities: Association Management
  • Co List Office Phone: 314-370-1771
  • MLS Status: Closed
  • Subdivision Name: Streets of Caledonia
  • Above Grade Finished Sq Ft: 1815
  • Architectural Style: Split Level, Traditional
  • Carport Y N: No
  • Reso Fireplace Features: Electric, Family Room
  • Unit Levels: Three Or More
  • New Construction: Yes
  • ResoPropertyCondition: New Construction
  • Financial Info Electric: Other
  • MIS_RoomFlooring: Carpeting
  • MIS_AboveGradeFinishedAreaSrchSqFt: 1815.00
  • MIS_RoomFlooring: Luxury Vinyl Plank
  • MIS_RoomFlooring: Luxury Vinyl Plank
  • MIS_RoomFlooring: Luxury Vinyl Plank
  • MIS_RoomFlooring: Carpeting
  • PreviousStatus: Pending
  • MIS_SellerConsiderConcessionYN: 1
  • MIS_RoomWindowCoverings: None
  • MIS_RoomWindowCoverings: None
  • MIS_RoomWindowCoverings: None
  • MIS_RoomWindowCoverings: None
  • MIS_RoomWindowCoverings: None
  • MIS_RoomFlooring: Carpeting
  • MIS_RoomWindowCoverings: None
  • MIS_RoomFlooring: Carpeting
  • MIS_RoomWindowCoverings: None
  • MIS_RoomFlooring: Carpeting
  • MIS_RoomWindowCoverings: None
  • MIS_RoomFlooring: Carpeting
  • MIS_RoomWindowCoverings: None
  • MIS_PoolYN: 0
  • MIS_BelowGradeFinishedAreaSrchSqFt: 0.00
  • MIS_RoomFlooring: Vinyl
  • Special Features: NewHome
  • Property Sub Type: Detached

Interior Features

  • Basement: 8 ft + Pour, Full, Unfinished
  • Interior Amenities: High Ceilings, Open Floorplan, Walk-In Closet(s), Breakfast Bar, Breakfast Room, Kitchen Island, Solid Surface Countertop(s), Walk-In Pantry, Double Vanity, Tub, Entrance Foyer
  • Appliances: Electric Water Heater, Dishwasher, Disposal, Microwave, Gas Range, Gas Oven
  • Basement YN: Yes
  • Full Bathrooms: 2
  • Half Bathrooms: 1
  • Total Bedrooms: 4
  • Door Features: French Door(s)
  • Fireplaces: 1
  • Fireplace: Yes
  • MIS_LowerLevelBathroomsFull: 0
  • MIS_LowerLevelBathroomsHalf: 0
  • MIS_LowerLevelBedrooms: 0
  • MIS_MainLevelBathroomsFull: 0
  • MIS_MainLevelBathroomsHalf: 1
  • MIS_UpperLevelBathroomsFull: 2
  • MIS_UpperLevelBathroomsHalf: 0
  • MIS_UpperLevelBedrooms: 4

Exterior Features

  • Waterfront: No
  • Disclosures: None
  • Home Warranty: Yes
  • Builder Name: Fischer Homes
  • Construction Type: Stone Veneer, Brick Veneer, Vinyl Siding
  • Patio And Porch Features: Covered

Garage/Parking

  • Garage Spaces: 2
  • Attached Garage: Yes
  • Attached Garage: Yes
  • Parking Features: Attached, Garage, Garage Door Opener
  • Total Parking Spaces: 2

Utilities

  • Sewer: Public Sewer
  • Cooling: Central Air, Electric
  • Heating: Forced Air, Natural Gas
  • Utilities: Electricity Available
  • Water Source: Public

Condo/Co-op/Association

  • Association Fee: 650
  • Association Fee Frequency: Annually
  • Association: Yes

Association/Amenities

  • General Property Information:Association Name: Omni Management Group

Fee Information

  • Association Fee Includes: Management

Schools

  • Elementary School: Crossroads Elem.
  • Junior High Dist: Wentzville R-IV
  • High School: Liberty
  • Middle Or Junior School: Frontier Middle

Lot Info

  • Lot Dimensions: 72x111
  • Lot Size Sq Ft: 7840.8
  • Parcel Number: 4-0068-D163-00-0341.0000000

Tax Info

  • Tax Year: 2025

Home Values in the Area

Source: Public Records

Average Home Value in this Area


Source: Public Records

Agents Specializing in O'Fallon, MO

See All Agents

Property History

We collect this data history from publicly available records. To have your information removed, we recommend requesting removal directly through your county’s website.

Date Event Price List to Sale Price per Sq Ft
12/16/2025 12/16/25 Sold -- -- --
11/20/2025 11/20/25 Pending -- -- --
11/20/2025 11/20/25 For Sale $766,514 -- $422 / Sq Ft
Source: MARIS MLS

Agents Affiliated with this Home

  • Section Image
  • Section Image
See All Agents

Map

Source: MARIS MLS

MLS Number: MIS25077647

MARIS MLS

APN: 4-0068-D163-00-0341.0000000

Your Personal Tour Guide

Ask me questions while you tour the home.