
Bruce Nelson
Bridge Realty, LLC
(952) 592-7484
137 Total Sales
1 in Cold Spring
$312,750 Price

Estimated Value: $232,612
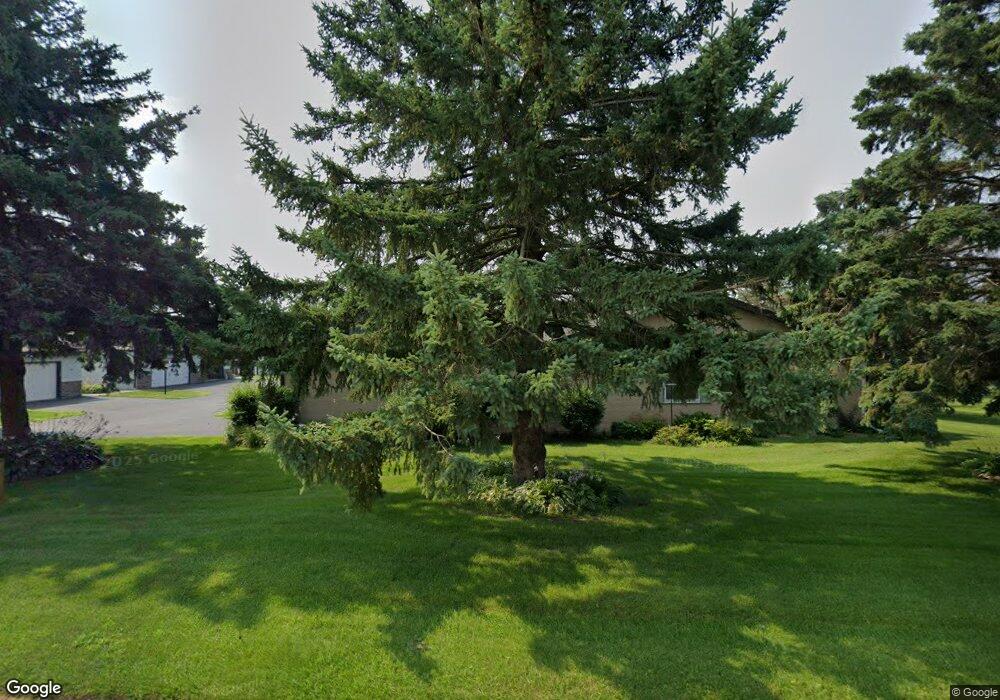
Mary's Highland Park Patio homes for 50+. Quiet neighborhood, end unit, just 15 minutes West of St. Cloud. Lots of sunshine, vaulted ceiling, private patio, new door & windows, great buy!
Last Agent to Sell the Property
Rhonda Green
Edina Realty, Inc. Listed on: 10/31/2011
Last Buyer's Agent
Lynn Feldhege
Granite City Real Estate LLC
We collect this data history from publicly available records. To have your information removed, we recommend requesting removal directly through your county’s website.
Bruce Nelson
Bridge Realty, LLC
(952) 592-7484
137 Total Sales
1 in Cold Spring
$312,750 Price
John Meagher
JP Meagher Realty
(320) 407-1806
65 Total Sales
3 in Cold Spring
$125K - $320K Price Range
Tom Schiffler
Premier Real Estate Services
(320) 345-3286
154 Total Sales
1 in Cold Spring
$252,500 Price
Kurt Weishalla
Elevate Realty LLC
(320) 373-0511
155 Total Sales
1 in Cold Spring
$470,000 Price
Amy Bast
Central MN Realty LLC
(320) 537-2278
46 Total Sales
1 in Cold Spring
$255,000 Price
Melissa Greene
Central MN Realty LLC
(320) 316-2630
151 Total Sales
6 in Cold Spring
$230K - $470K Price Range
We collect this data history from publicly available records. To have your information removed, we recommend requesting removal directly through your county’s website.
| Date | Buyer | Sale Price | Title Company |
|---|---|---|---|
| $189,900 | -- |
We collect this data history from publicly available records. To have your information removed, we recommend requesting removal directly through your county’s website.
| Date | Event | Price | List to Sale | Price per Sq Ft |
|---|---|---|---|---|
| 02/19/2013 02/19/13 | Sold | $74,500 | -12.9% | $65 / Sq Ft |
| 02/19/2013 02/19/13 | Pending | -- | -- | -- |
| 10/31/2011 10/31/11 | For Sale | $85,500 | -- | $75 / Sq Ft |
We collect this data history from publicly available records. To have your information removed, we recommend requesting removal directly through your county’s website.
| Year | Tax Paid | Tax Assessment Tax Assessment Total Assessment is a certain percentage of the fair market value that is determined by local assessors to be the total taxable value of land and additions on the property. | Land | Improvement |
|---|---|---|---|---|
| 2026 | $2,004 | $200,700 | $26,000 | $174,700 |
| 2025 | $2,004 | $188,000 | $24,800 | $163,200 |
| 2024 | $1,892 | $178,700 | $24,800 | $153,900 |
| 2023 | $1,670 | $159,800 | $24,800 | $135,000 |
| 2022 | $1,354 | $122,700 | $20,000 | $102,700 |
| 2021 | $1,328 | $122,700 | $20,000 | $102,700 |
| 2020 | $604 | $119,200 | $20,000 | $99,200 |
| 2019 | $1,156 | $110,300 | $10,000 | $100,300 |
| 2018 | $1,040 | $95,200 | $10,000 | $85,200 |
| 2017 | $1,050 | $93,900 | $10,000 | $83,900 |
| 2016 | $982 | $0 | $0 | $0 |
| 2015 | $930 | $0 | $0 | $0 |
| 2014 | -- | $0 | $0 | $0 |
RG
Seller's Agent in 2013
Rhonda Green
Edina Realty, Inc.
LF
Buyer's Agent in 2013
Lynn Feldhege
Granite City Real Estate LLC
Source: REALTOR® Association of Southern Minnesota
MLS Number: 4086337
APN: 48.29443.0005
Disclaimer: Certain information contained herein is derived from information provided by parties other than Homes.com. All information provided is deemed reliable, but is not guaranteed to be accurate and should be independently verified.
IDX information is provided exclusively for personal, non-commercial use, and may not be used for any purpose other than to identify prospective properties consumers may be interested in purchasing. Information is deemed reliable but not guaranteed.
Ask me questions while you tour the home.