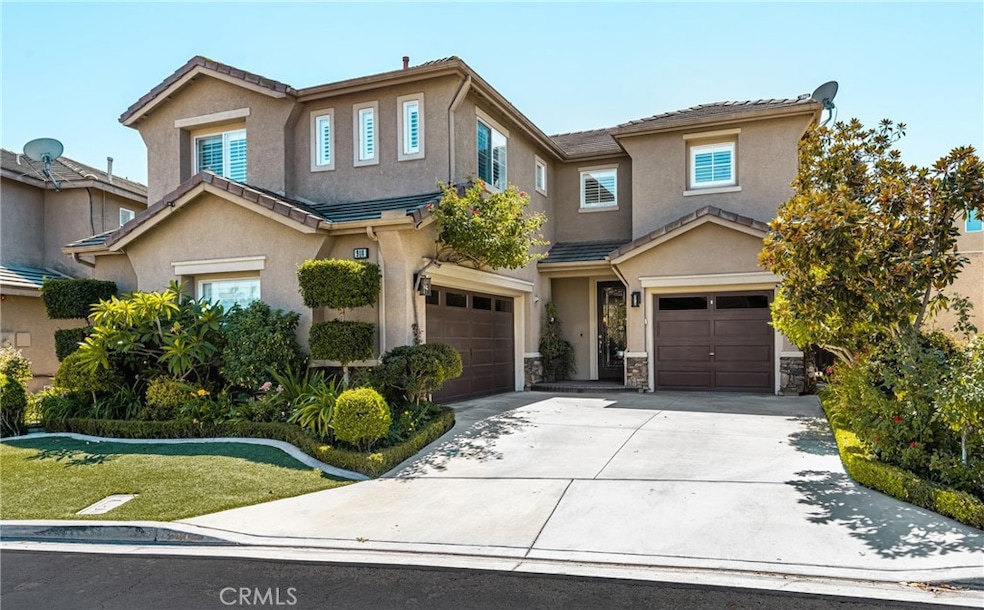
NOT LISTED FOR SALE

918 Doral Ct Placentia, CA 92870

Estimated Value: $1,332,000 - $1,445,000

3 Beds
2.5 Baths
2,300 Sq Ft
$606/Sq Ft Est. Value

Sale Details

Date Sold: October 28, 2025

Last sale price $1,360,000 $591 Per Sq Ft

Est. 1% decrease in value since last sale

Current estimated payment $7,924 / mo

23 Days on Market

Highlights

  • Pebble Pool Finish
  • Primary Bedroom Suite
  • Open Floorplan
  • John O. Tynes Elementary School Rated A-
  • Updated Kitchen
  • Contemporary Architecture

About This Home

As of October 2025

This beautifully upgraded home offers everything you’ve been searching for—style, comfort, and resort-like amenities. Featuring 3 bedrooms plus a loft, built in 1999, this 2,300 sq. ft. residence includes a 3-car attached garage and sits in the highly desirable Alta Vista community. From the moment you step through the lovely beveled glass front door, you’ll be greeted by an open and inviting floor plan. The remodeled kitchen shines with quartz countertops, white shaker cabinetry with pull-out shelves, spice rack, self-closing drawers, pantry with a 30-bottle wine rack, stainless steel appliances and a designer tile backsplash. Luxury vinyl plank and tile flooring, paired with upgraded baseboards, flow seamlessly throughout the home. The family room is a true gathering space, showcasing a cozy brick fireplace with a custom mantle and slider that opens to your backyard oasis. Upstairs, the primary suite features vaulted ceilings, a ceiling fan, custom walk-in closet, and a spa-like bathroom with a soaking tub, quartz dual sinks and a step-in shower with multiple shower heads. A convenient upstairs laundry room adds everyday ease. Enjoy resort-style relaxation with your private saltwater pool and spa, complemented by low-maintenance landscaping, artificial turf and a drip irrigation system for energy efficiency. Additional highlights include surround sound, designer light fixtures, custom closet organizers, recessed lighting, wrought iron custom staircase, custom built-ins, crown molding, upgraded windows and slider, plantation shutters, whole-house fan, water softener, multi security cameras, tankless water heater and a solar system for long-term savings. This home is ideally located within walking distance of Alta Vista Country Club & Golf Course, Champions Sports Park, shopping, and dining. Award winning Placentia/YL school district. Low HOA dues also include access to a community pool and spa. Your home search ends here—this Alta Vista gem truly has it all!

Last Agent to Sell the Property

Denise Tash

First Team Real Estate Brokerage Phone: 714-655-5860 License #01316399 Listed on: 09/04/2025

First Team Real Estate

Last Buyer's Agent

Christina Kwon

Coldwell Banker Best Realty License #01822938

Coldwell Banker Best Realty

Home Details

Home Type

  • Single Family

Year Built

  • Built in 1999 | Remodeled

Lot Details

  • 4,455 Sq Ft Lot
  • Cul-De-Sac
  • Block Wall Fence
  • Fence is in good condition
  • Drip System Landscaping
  • Paved or Partially Paved Lot
  • Front and Back Yard Sprinklers
  • Lawn
  • Back and Front Yard

HOA Fees

  • $72 Monthly HOA Fees

Parking

  • 3 Car Direct Access Garage
  • 3 Open Parking Spaces
  • Parking Available
  • Two Garage Doors
  • Garage Door Opener
  • Driveway

Home Design

  • Contemporary Architecture
  • Entry on the 1st floor
  • Turnkey
  • Slab Foundation
  • Tile Roof
  • Pre-Cast Concrete Construction
  • Stucco

Interior Spaces

  • 2,300 Sq Ft Home
  • 2-Story Property
  • Open Floorplan
  • Wired For Sound
  • Built-In Features
  • Crown Molding
  • Cathedral Ceiling
  • Ceiling Fan
  • Recessed Lighting
  • Gas Fireplace
  • Double Pane Windows
  • Plantation Shutters
  • Custom Window Coverings
  • Blinds
  • Window Screens
  • Sliding Doors
  • Panel Doors
  • Family Room with Fireplace
  • Family Room Off Kitchen
  • Living Room
  • Formal Dining Room
  • Loft
  • Attic Fan

Kitchen

  • Updated Kitchen
  • Open to Family Room
  • Eat-In Kitchen
  • Walk-In Pantry
  • Double Oven
  • Gas Oven
  • Six Burner Stove
  • Gas Cooktop
  • Microwave
  • Water Line To Refrigerator
  • Dishwasher
  • Kitchen Island
  • Quartz Countertops
  • Pots and Pans Drawers
  • Built-In Trash or Recycling Cabinet
  • Self-Closing Drawers and Cabinet Doors
  • Disposal

Flooring

  • Laminate
  • Tile

Bedrooms and Bathrooms

  • 3 Bedrooms
  • All Upper Level Bedrooms
  • Primary Bedroom Suite
  • Walk-In Closet
  • Dressing Area
  • Mirrored Closets Doors
  • Remodeled Bathroom
  • Quartz Bathroom Countertops
  • Makeup or Vanity Space
  • Dual Vanity Sinks in Primary Bathroom
  • Private Water Closet
  • Low Flow Toliet
  • Soaking Tub
  • Multiple Shower Heads
  • Separate Shower
  • Exhaust Fan In Bathroom

Laundry

  • Laundry Room
  • Laundry on upper level
  • 220 Volts In Laundry
  • Gas And Electric Dryer Hookup

Home Security

  • Home Security System
  • Carbon Monoxide Detectors
  • Fire and Smoke Detector

Accessible Home Design

  • Doors swing in
  • No Interior Steps
  • Entry Slope Less Than 1 Foot

Pool

  • Pebble Pool Finish
  • Filtered Pool
  • Heated In Ground Pool
  • Exercise
  • Heated Spa
  • In Ground Spa
  • Saltwater Pool

Outdoor Features

  • Covered Patio or Porch
  • Exterior Lighting
  • Rain Gutters
  • Awning

Location

  • Property is near park and public transit

Schools

  • Tynes Elementary School
  • Kraemer Middle School
  • Valencia High School

Utilities

  • Whole House Fan
  • Central Heating and Cooling System
  • Vented Exhaust Fan
  • Underground Utilities
  • 220 Volts in Kitchen
  • Natural Gas Connected
  • Tankless Water Heater
  • Water Softener
  • Phone Available
  • Cable TV Available

Listing and Financial Details

  • Tax Lot 66
  • Tax Tract Number 15139
  • Assessor Parcel Number 34066156
  • Seller Considering Concessions

Community Details

Overview

  • Alta Vista South Association, Phone Number (949) 430-5874
  • Keystone Pacific HOA
  • Alta Placentia Subdivision
  • Maintained Community

Recreation

  • Community Pool
  • Community Spa

Home Details

Home Type

Single Family

Year Built

Built in 1999 | Remodeled

Lot Details

4,455 Sq Ft Lot

HOA Fees

$72 per month

Parking

3

Listing Details

  • Structure Type: House
  • Assessments: No
  • Property Attached: No
  • Road Frontage Type: City Street
  • Security: Carbon Monoxide Detector(s), Security System, Smoke Detector(s)
  • Subdivision Name Other: Alta Placentia (ALPL)
  • View: No
  • Architectural Style: Contemporary
  • Property Condition: Turnkey, Updated/Remodeled
  • Property Sub Type: Single Family Residence
  • Property Type: Residential
  • Parcel Number: 34066156
  • Year Built: 1999
  • AgentOnly_SellerConsiderConcessionYN: Yes
  • Special Features: None

Interior Features

  • Fireplace: Yes
  • Living Area: 2300.00 Square Feet
  • Interior Amenities: Attic Fan, Built-in Features, Cathedral Ceiling(s), Ceiling Fan(s), Crown Molding, High Ceilings, Open Floorplan, Pantry, Quartz Counters, Recessed Lighting, Wired for Sound
  • Stories: 2
  • Common Walls: No Common Walls
  • Flooring: Laminate, Tile
  • Accessibility Features: Doors - Swing In, Entry Slope Less Than 1 Foot, No Interior Steps
  • Appliances: Yes
  • Full Bathrooms: 1
  • Half Bathrooms: 1
  • Three Quarter Bathrooms: 1
  • Total Bedrooms: 3
  • Door Features: Mirror Closet Door(s), Panel Doors, Sliding Doors
  • Eating Area: Dining Room, In Kitchen, Separated
  • Entry Level: 1
  • Fireplace Features: Family Room, Gas, Gas Starter
  • Levels: Two
  • Main Level Bathrooms: 1
  • Price Per Square Foot: 591.30
  • Room Type: All Bedrooms Up, Dressing Area, Family Room, Kitchen, Laundry, Living Room, Loft, Primary Bathroom, Primary Bedroom, Primary Suite, Separate Family Room, Walk-In Closet, Walk-In Pantry
  • Spa Features: Private, Heated, In Ground
  • Window Features: Blinds, Custom Covering, Double Pane Windows, Plantation Shutters, Screens
  • Bathroom Features: Bathtub, Low Flow Toilet(s), Shower, Double Sinks In Bath(s), Double Sinks In Primary Bath, Dual Shower Heads (or Multiple), Exhaust Fan(s), Privacy Toilet Door, Quartz Counters, Remodeled, Separate Tub And Shower, Upgraded, Vanity Area, Walk-In Shower
  • Room Kitchen Features: Built-In Trash/Recycling, Kitchen Island, Kitchen Open To Family Room, Pots & Pan Drawers, Quartz Counters, Remodeled Kitchen, Self-Closing Cabinet Doors, Self-Closing Drawers, Walk-In Pantry

Exterior Features

  • Patio: Yes
  • Foundation: Slab
  • Exterior Features: Awning(s), Lighting, Rain Gutters
  • Fence: Yes
  • Fencing: Block, Good Condition
  • Patio And Porch Features: Covered, Front Porch, Wood
  • Pool Features: Private, Exercise Pool, Filtered, Heated, In Ground, Pebble, Salt Water
  • Pool Private: Yes
  • Roof: Tile
  • Spa: Yes
  • Construction Materials: Concrete, Stucco

Garage/Parking

  • Attached Garage: Yes
  • Garage Spaces: 3.00
  • Parking: Yes
  • Parking Features: Direct Garage Access, Driveway, Paved, Garage - Single Door, Garage - Two Door, Garage Door Opener
  • Total Parking Spaces: 6.00
  • Uncovered Spaces: 3.00

Utilities

  • Utilities: Cable Available, Electricity Connected, Natural Gas Connected, Phone Available, Sewer Connected, Underground Utilities, Water Connected
  • Sprinklers: Yes
  • Heating: Yes
  • Laundry: Yes
  • Appliances: 6 Burner Stove, Dishwasher, Double Oven, Electric Oven, Disposal, Gas Oven, Gas Range, Gas Cooktop, Microwave, Tankless Water Heater, Vented Exhaust Fan, Water Line to Refrigerator, Water Softener
  • Electric: 220 Volts in Kitchen, 220 Volts in Laundry
  • Heating Type: Central, Fireplace(s)
  • Laundry Features: Gas & Electric Dryer Hookup, Individual Room, Inside, Upper Level
  • Sewer: Public Sewer
  • Water Source: Public
  • Cooling: Central Air, Whole House Fan
  • Cooling: Yes

Condo/Co-op/Association

  • Association: Yes
  • Amenities: Pool, Spa/Hot Tub, Maintenance Grounds
  • Association Fee: 72.00
  • Association Fee Frequency: Monthly
  • Association Name: Alta Vista South
  • Phone: 949-430-5874
  • Senior Community: No
  • Community Features: Curbs, Gutters, Sidewalks, Storm Drains, Street Lights
  • Association Management: Keystone Pacific

Schools

  • Elementary School: Tynes
  • High School: Valencia
  • Middle Or Junior School: Kraemer
  • Elementary School #2: TYNES
  • High School2: VALENC

Lot Info

  • Additional Parcels: No
  • Land Lease: No
  • Lot Features: Back Yard, Cul-De-Sac, Front Yard, Landscaped, Lawn, Near Public Transit, Park Nearby, Paved, Sprinkler System, Sprinklers Drip System, Sprinklers In Front, Sprinklers In Rear, Sprinklers Timer
  • Lot Size Sq Ft: 4455.00
  • Lot Size Acres: 0.1023
  • Latitude Manual: 33.87474700

Multi Family

  • Lease Considered: No
  • Lot Size Area: 4455.0000 Square Feet
  • Number Of Units In Community: 1
  • Number Of Units Total: 1

Tax Info

  • Tax Lot: 66
  • Tax Tract Number: 15139

Ownership History

We collect this data history from publicly available records. To have your information removed, we recommend requesting removal directly through your county’s website.

Date Name Owned For Owner Type

Purchase Details

Listed on
Sep 4, 2025
Closed on
Oct 13, 2025
Sold by
Bought by
Seller's Agent
Denise Tash
First Team Real Estate
Buyer's Agent
Christina Kwon
Coldwell Banker Best Realty
List Price
$1,399,000
Sold Price
$1,360,000
Premium/Discount to List
-$39,000
-2.79%
Views
40
Current Estimated Value
$1,351,682

Home Financials for this Owner

Home Financials are based on the most recent Mortgage that was taken out on this home.
Estimated Appreciation
-$8,318
Avg. Annual Appreciation
3.47%
Original Mortgage
$300,000
Interest Rate
0.0635%
Mortgage Type
New Conventional

Purchase Details

Closed on
Feb 3, 2020
Sold by
Bought by

Home Financials for this Owner

Home Financials are based on the most recent Mortgage that was taken out on this home.
Original Mortgage
$350,000
Interest Rate
0.0372%
Mortgage Type
New Conventional

Purchase Details

Closed on
Mar 30, 1999
Sold by
Bought by

Home Financials for this Owner

Home Financials are based on the most recent Mortgage that was taken out on this home.
Original Mortgage
$250,400
Interest Rate
0.0725%
Source: Public Records

Range of Values:

--
Value Increase
--
Percent Increase
--
Adjusted for Inflation
Collateral Analytics

Collateral Analytics Collateral Analytics AVMs (Automated Valuation Model) employ a number of statistical approaches combined with neighborhood-specific comparable selection guarantees the most up-to-date and precise valuations.

Not Available

Collateral Analytics does not have data for the current month. Please view the chart for historical values.

ICE

ICE Mortgage Technology ICE Mortgage Technology’s AVM (Automated Valuation Model) is a state-of-the-art online residential property valuation tool that provides a quick and accurate estimate of the value of almost any home in the U.S.

Not Available

ICE Mortgage Technology does not have data for the current month. Please view the chart for historical values.

First American

First American First American Data & Analytics’ next-generation AVM combines unrivaled data assets with a blended ensemble of valuation models to produce highly accurate, reliable valuations you can trust.

Not Available

First American does not have data for the current month. Please view the chart for historical values.

Quantarium

Quantarium Quantarium’s valuation service, repeatedly proven the industry’s most accurate and comprehensive, is supercharged with a self-learning and auto-tuning AI engine that continually becomes smarter and more accurate as it processes daily inputs from the industry’s leading RE data lake.

Not Available

Quantarium does not have data for the current month. Please view the chart for historical values.

Average Value
Not Available
List Price
Sold Price
Create a Home Valuation Report for This Property
The Home Valuation Report is an in-depth analysis detailing your home's value as well as a comparison with similar homes in the area

Home Values in the Area

Source: Public Records

Average Home Value in this Area


Source: Public Records

Purchase History

We collect this data history from publicly available records. To have your information removed, we recommend requesting removal directly through your county’s website.

Date Buyer Sale Price Title Company
$1,360,000 Western Resources Title
-- Stewart Title Guaranty Co
$313,000 First American Title Ins Co
Source: Public Records

Mortgage History

We collect this data history from publicly available records. To have your information removed, we recommend requesting removal directly through your county’s website.

Date Status Borrower Loan Amount
Open $300,000
Previous Owner $350,000
Previous Owner $250,400
Closed $31,300
Source: Public Records

Property History

We collect this data history from publicly available records. To have your information removed, we recommend requesting removal directly through your county’s website.

Date Event Price List to Sale Price per Sq Ft
10/28/2025 10/28/25 Sold $1,360,000 +0.7% $591 / Sq Ft
09/27/2025 09/27/25 Pending -- -- --
09/27/2025 09/27/25 Price Changed $1,350,000 -3.5% $587 / Sq Ft
09/04/2025 09/04/25 For Sale $1,399,000 -- $608 / Sq Ft
Source: California Regional Multiple Listing Service (CRMLS)

Tax History

We collect this data history from publicly available records. To have your information removed, we recommend requesting removal directly through your county’s website.

Year Tax Paid Tax Assessment Tax Assessment Total Assessment is a certain percentage of the fair market value that is determined by local assessors to be the total taxable value of land and additions on the property. Land Improvement
2025 $6,614 $541,604 $70,154 $471,450
2024 $6,614 $530,985 $68,779 $462,206
2023 $6,474 $520,574 $67,430 $453,144
2022 $6,376 $510,367 $66,108 $444,259
2021 $6,223 $500,360 $64,811 $435,549
2020 $6,240 $495,230 $64,147 $431,083
2019 $5,997 $485,520 $62,889 $422,631
2018 $5,920 $476,000 $61,655 $414,345
2017 $5,821 $466,667 $60,446 $406,221
2016 $5,708 $457,517 $59,261 $398,256
2015 $5,635 $450,645 $58,371 $392,274
2014 $5,480 $441,818 $57,228 $384,590
Source: Public Records

Agents Affiliated with this Home

  • Section Image
  • Section Image
See All Agents

Map

Source: California Regional Multiple Listing Service (CRMLS)

MLS Number: PW25193634

California Regional Multiple Listing Service (CRMLS)

APN: 340-661-56

Your Personal Tour Guide

Ask me questions while you tour the home.