
Kellie Huffman
Monument Sotheby's International Realty
(443) 222-1076
88 Total Sales
1 in White Marsh
$455,000 Price


Estimated Value: $419,000 - $461,000
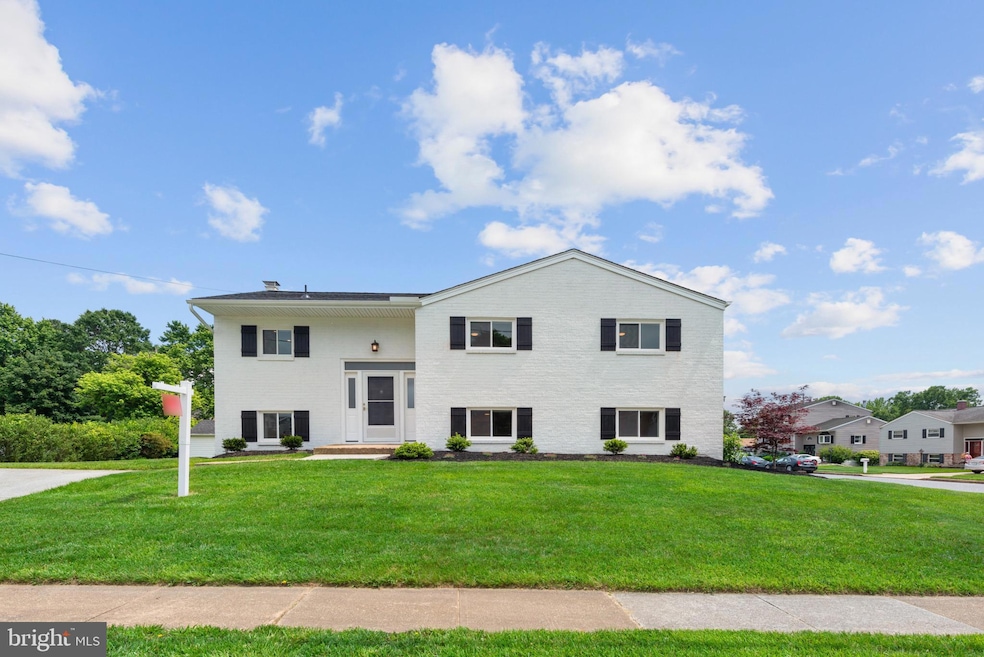
Welcome to this completely remodeled, move in ready transitional home in Perry Hall Village. Everything has been upgraded to new in 2024/2025. Roof (2024) Windows (2024) Insulated Vinyl Siding (2024) Hot Water Heater, Gas Furnace, and Air Condition ( All in 2024) Stunning Modern Farmhouse style white brick front with black shutters. The main level is full of natural light that shines over your warm and welcoming family room and dining room and hardwood floors throughout. New kitchen with WoodMode Custom cabinets, Quartz countertops with island seating, and all new stainless steel appliances. Dining area leads out to a New 13 x 26 composite deck. Main level provides 3 upgraded Bedrooms with all new modern solid interior doors and trim, ceiling fans, and fresh paint. Master bedroom has tons of closet space with built-in cabinet with ample shelving. Completely remodeled bathroom with heated tile floor, extra long tub with shower. Large vanity with drawers, quartz top, and separate hair and make-up area. The inviting lower level has been completely remodeled with New Luxury Vinyl Plank flooring throughout. Plenty of natural light with a wood burning fireplace. Gas and electric have been roughed in to fireplace for optional Gas Fireplace or insert. A large kitchenette combined with washer and dryer, refrigerator, and microwave serve as a 2nd kitchen. New full bathroom with custom shower and glass shower door and large vanity with drawers. Lower level also includes a 4th Bedroom making this level capable of serving as a multi-generational home. The walk out sliding door opens onto a 14' x 26' covered and dry patio with another 14' x 12' of open patio for fire pit and grill area. This highly sought out quiet neighborhood offers great access for biking. It's located in just around the corner Snyder Lane Park that offers fields, open space, sand volleyball, and playground. Don't miss out on this beautiful, move-in ready home.
Last Agent to Sell the Property
(888) 400-2513 info@homecoin.com Homecoin.com License #RB-0031296 Listed on: 06/27/2025
We collect this data history from publicly available records. To have your information removed, we recommend requesting removal directly through your county’s website.
Kellie Huffman
Monument Sotheby's International Realty
(443) 222-1076
88 Total Sales
1 in White Marsh
$455,000 Price
Jody Buck
Cummings & Co. Realtors
(443) 963-3742
136 Total Sales
2 in White Marsh
$600K - $670K Price Range
Daniel McDevitt
Cummings & Co. Realtors
(443) 290-5937
113 Total Sales
1 in White Marsh
$280,000 Price
Navpreet Kohli
Samson Properties
(240) 252-6188
51 Total Sales
1 in White Marsh
$629,900 Price
Joseph DeSimone
Cummings & Co. Realtors
(667) 217-1286
112 Total Sales
1 in White Marsh
$400,000 Price
Andy Schweigman
Douglas Realty, LLC
(667) 213-6020
237 Total Sales
1 in White Marsh
$265,000 Price
We collect this data history from publicly available records. To have your information removed, we recommend requesting removal directly through your county’s website.
| Date | Buyer | Sale Price | Title Company |
|---|---|---|---|
| $455,000 | Old Republic National Title In | ||
| $280,000 | Mid Atlantic Stlmt Svcs Llc | ||
| $31,800 | -- |
We collect this data history from publicly available records. To have your information removed, we recommend requesting removal directly through your county’s website.
| Date | Status | Borrower | Loan Amount |
|---|---|---|---|
| Open | $364,000 |
We collect this data history from publicly available records. To have your information removed, we recommend requesting removal directly through your county’s website.
| Date | Event | Price | List to Sale | Price per Sq Ft | Prior Sale |
|---|---|---|---|---|---|
| 09/19/2025 09/19/25 | Sold | $455,000 | -0.9% | $270 / Sq Ft | |
| 08/22/2025 08/22/25 | Pending | -- | -- | -- | |
| 07/31/2025 07/31/25 | For Sale | $459,000 | 0.0% | $272 / Sq Ft | |
| 07/09/2025 07/09/25 | Pending | -- | -- | -- | |
| 06/27/2025 06/27/25 | For Sale | $459,000 | +63.9% | $272 / Sq Ft | |
| 12/08/2021 12/08/21 | Sold | $280,000 | +7.7% | $166 / Sq Ft | View Prior Sale |
| 11/22/2021 11/22/21 | Pending | -- | -- | -- | |
| 11/17/2021 11/17/21 | For Sale | $259,900 | -- | $154 / Sq Ft |
We collect this data history from publicly available records. To have your information removed, we recommend requesting removal directly through your county’s website.
| Year | Tax Paid | Tax Assessment Tax Assessment Total Assessment is a certain percentage of the fair market value that is determined by local assessors to be the total taxable value of land and additions on the property. | Land | Improvement |
|---|---|---|---|---|
| 2025 | $4,158 | $327,300 | ||
| 2024 | $4,158 | $304,600 | ||
| 2023 | $1,940 | $281,900 | $100,000 | $181,900 |
| 2022 | $3,748 | $273,667 | $0 | $0 |
| 2021 | $2,398 | $265,433 | $0 | $0 |
| 2020 | $3,117 | $257,200 | $100,000 | $157,200 |
| 2019 | $3,099 | $255,733 | $0 | $0 |
| 2018 | $1,177 | $254,267 | $0 | $0 |
| 2017 | $1,036 | $252,800 | $0 | $0 |
| 2016 | $3,215 | $248,500 | $0 | $0 |
| 2015 | $3,215 | $244,200 | $0 | $0 |
| 2014 | $3,215 | $239,900 | $0 | $0 |
Seller's Agent in 2025
Jonathan Minerick
Homecoin.com
(888) 400-2513
7,913 Total Sales
Buyer's Agent in 2025
Bob Tran
ExecuHome Realty
(301) 646-1871
50 Total Sales
Seller's Agent in 2021
Tom Rybczynski
Coldwell Banker (NRT-Southeast-MidAtlantic)
(443) 621-7043
89 Total Sales
S
Buyer's Agent in 2021
Sean Reilly
Coldwell Banker (NRT-Southeast-MidAtlantic)
Source: Bright MLS
MLS Number: MDBC2132606
APN: 11-1119065661
Disclaimer: Certain information contained herein is derived from information provided by parties other than Homes.com. All information provided is deemed reliable, but is not guaranteed to be accurate and should be independently verified.
The data relating to real estate for sale on this website appears in part through the BRIGHT Internet Data Exchange program, a voluntary cooperative exchange of property listing data between licensed real estate brokerage firms, and is provided by BRIGHT through a licensing agreement.
Listing information is from various brokers who participate in the Bright MLS IDX program and not all listings may be visible on the site.
The property information being provided on or through the website is for the personal, non-commercial use of consumers and such information may not be used for any purpose other than to identify prospective properties consumers may be interested in purchasing.
Some properties which appear for sale on the website may no longer be available because they are for instance, under contract, sold or are no longer being offered for sale.
Property information displayed is deemed reliable but is not guaranteed.
Copyright 2026 Bright MLS, Inc.
Ask me questions while you tour the home.